
Ruth DeLong
(434) 987-8783
(434) 987-8783
BEDS3
BATHS2 full 1 partial
SQUARE FEET2,007
MLS#VAPW2134038
STATUSACTIVE
PROPERTY TYPEResidential - Townhouse
SUBDIVISIONPOTOMAC CLUB
SCHOOLPRINCE WILLIAM COUNTY PUBLIC SCHOOLS
Property Description
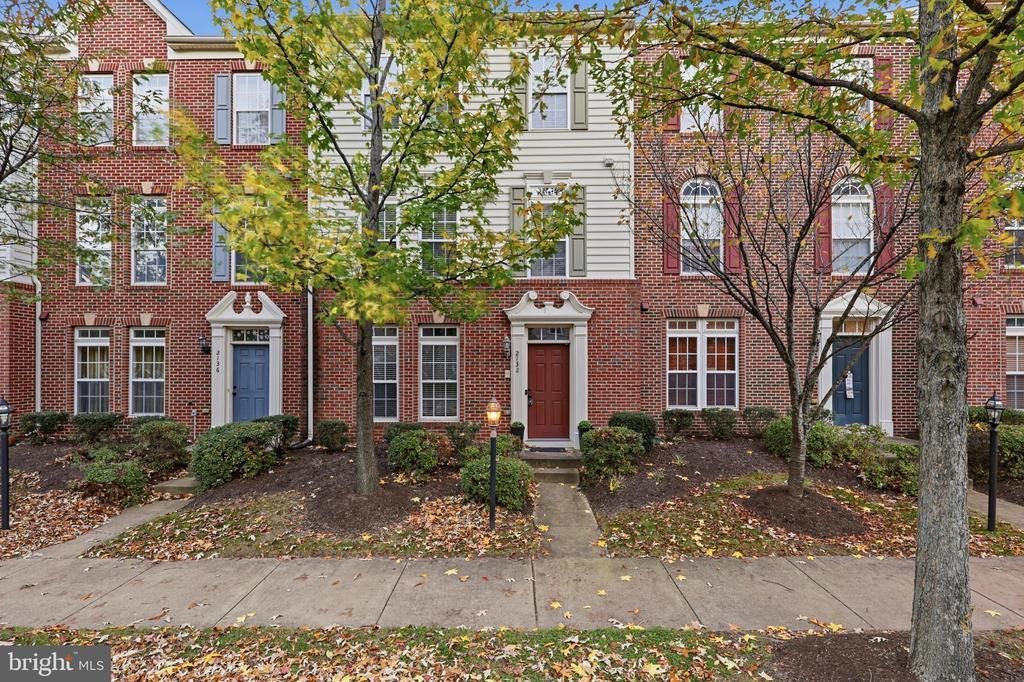
Three levels of charm, plenty of room to roam, and all the comforts that make a house feel like home! This beautiful three-level townhouse features three bedrooms, two-and-a-half baths, and inviting spaces designed for easy, enjoyable living. Rich wood cabinetry, granite countertops, and stainless steel appliances give the kitchen a timeless appeal, while the breakfast bar makes a lovely gathering spot for morning coffee or casual meals. Hardwood-style flooring adds warmth throughout the main living spaces, complemented by neutral walls, recessed lighting, and tasteful finishes. The living room sets the scene for cozy evenings, with a gas fireplace adding just the right touch of warmth and ambiance. Upstairs, three comfortable bedrooms offer peaceful retreats, including an owner's suite with a generous walk-in closet featuring custom organization and a private ensuite. Unwind in the soaking tub and appreciate the distinctive barn-door detail. Need a little extra breathing room€ The lower-level den is perfect for movie nights, a home office, or a second hangout space. Outside, the full deck is ready for gatherings, outdoor dining, or simply soaking up some fresh air. An attached two-car garage rounds out this inviting package!
Property Features
Property Type: Residential - Townhouse
Basement: Yes
Basement: Daylight, Full
Cooling: Ceiling Fan(s), Central A/C
Fireplaces: 1
Fuel Type: Natural Gas
Garage: 2
Heating: Energy Star Heating System
Home Style: Colonial
Stories: 3.0
Taxes: $4,746
Year Built: 2007
Feature Descriptions
Accessibility: Level Entry - Main
Additional Structures: Above Grade, Below Grade
Appliances: Built-In Microwave, Cooktop, Dishwasher, Disposal, Dryer - Front Loading, Exhaust Fan, Icemaker, Microwave, Oven - Double, Refrigerator, Stainless Steel Appliances, Washer - Front Loading, Water Heater
Building Name: POTOMAC CLUB
Community Amenities: Club House, Community Center, Exercise Room, Fitness Center, Gated Community, Party Room, Pool - Indoor, Pool - Outdoor, Recreational Center, Sauna, Security, Swimming Pool, Tot Lots/Playground
Condo/Coop Fee: $166.00/Monthly
Days on Site: 2
Exterior: Brick, Combination, Vinyl Siding
Flooring: Carpet
HOA Fee: $203.00/Monthly
Interior: Bathroom - Soaking Tub, Bathroom - Tub Shower, Bathroom - Walk-In Shower, Breakfast Area, Carpet, Ceiling Fan(s), Combination Kitchen/Dining, Kitchen - Eat-In, Crown Moldings, Family Room Off Kitchen, Floor Plan - Open, Kitchen - Gourmet, Kitchen - Island, Pantry, Primary Bath(s), Recessed Lighting, Upgraded Countertops, Walk-in Closet(s), Wood Floors
Parking Notes: 2 Total Parking Spaces
Pet Restrictions: No Pet Restrictions
Sewer: Public Sewer
SQFT Above Finished: 1624
SQFT Below Finished: 383
SQFT Total Finished: 2007
Structure Type: Interior Row/Townhouse
Total Garage/Parking Spaces: 2
Water: Public
Windows: Screens
Local Schools
School District: PRINCE WILLIAM COUNTY PUBLIC SCHOOLS
Listed By / Shown By
Listed By
Agency Name: CENTURY 21 New Millennium
Agency Phone: 7039224010
Shown By
Agent Name: Ruth DeLong
Agent Phone: (434) 987-8783
Agency Title: Montague Miller & Co. Realtors

Estimate Your Payment
Estimated Payment
$ 1,729.63 per month $1,179.55 Principal & Interest $395.50 Property Tax $154.58 Homeowner's InsuranceChange Payment Information
Privacy Policy / DMCA Notice / ADA Accessibility


This site is hosted, designed and copyright
© 1994 - 2026 by
Delta Media Group, Inc. -- Patent Pending --
Agency License Information: Montague, Miller & Co. is licensed in the state of Virginia.
2132 Abbottsbury Way | MLS# VAPW2134038
This townhouse located at 2132 Abbottsbury Way, Woodbridge, VA 22191 is currently listed for sale with an asking price of $530,000. This property was built in 2007 and has 3 bedrooms and 2 full and 1 partial baths with 2007 sq. ft. Abbottsbury Way is located in the POTOMAC CLUB subdivision within the PRINCE WILLIAM COUNTY PUBLIC SCHOOLS school district. Search POTOMAC CLUB real estate on rdelong.montaguemiller.com today.