
Ruth DeLong
(434) 987-8783
(434) 987-8783
BEDS2
BATHS1 full 1 partial
SQUARE FEET1,278
MLS#VAST2053364
STATUSACTIVE
PROPERTY TYPEResidential - Single Family
SUBDIVISIONAQUIA HARBOUR
SCHOOLSTAFFORD COUNTY PUBLIC SCHOOLS
Property Description
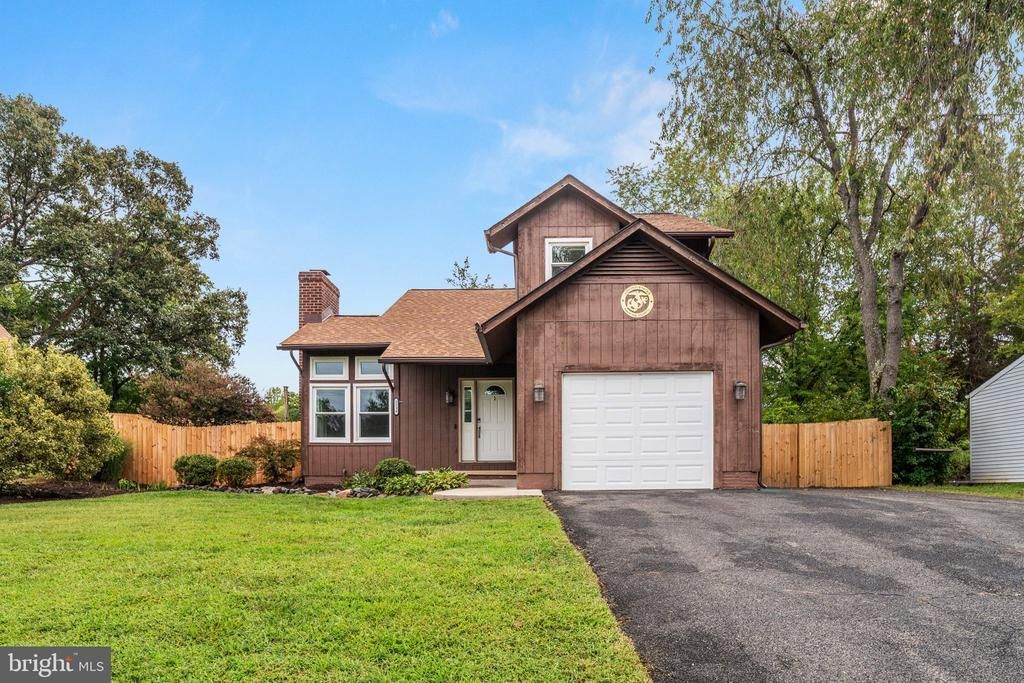
Nestled in the charming Aquia Harbour community, this delightful Colonial-style home offers a perfect blend of comfort and convenience. This residence spans 1,278 sq. ft. , providing ample space for relaxation and entertaining. The inviting interior features a cozy family room, with a beautiful floor to ceiling real brick fireplace. Just off the family room you will find the eat-in kitchen, complete with an island, pantry, and recessed lighting-ideal for culinary enthusiasts. Enjoy the warmth of wood floors and the comfort of carpeted areas throughout. The home includes modern appliances ensuring your daily routines are effortless. The main floor laundry adds to the convenience of this well-designed layout. Step outside to your private deck, perfect for morning coffee or evening gatherings, while the community pool offers a refreshing escape on warm days. The upper level loft offers views above the family room and includes built-in bookshelves, making it an amazing reading area. Two bedrooms are on the upper level, including a full bath. An asphalt driveway and a garage complete this home. The property adjoins a picturesque golf course, providing stunning views and a serene atmosphere from your large privately fenced yard. Aquia Harbour is not just a place to live; it's a vibrant community with access to parks, recreational facilities, and well-regarded schools. Not to mention a community stable with indoor/outdoor riding arenas, a round pen, seven paddocks, two indoor tie stalls/outdoor wash stall. The facility coordinates horseback riding lessons, youth horsemanship camps, and community events.Residents enjoy the benefits of nearby public services and a welcoming neighborhood spirit. With an attached garage and security features, this home combines safety and ease of living. Experience the charm and comfort of this lovely property-your new home awaits! Minutes from I-95, commuter lots and the commuter rail. Roof 2 years old, kitchen remodeled in the last approx 4 years ago, windows have a been replaced with double pane tilt windows, brand new privacy fence,
Property Features
Property Type: Residential - Single Family
Cooling: Central A/C, Ceiling Fan(s), Heat Pump(s)
Fireplaces: 1
Fuel Type: Electric
Garage: 1
Heating: Heat Pump(s)
Home Style: Colonial
Lot Size: 0.33 Acres
Roof Type: Architectural Shingle
Stories: 2.0
Taxes: $3,075
Year Built: 1988
Feature Descriptions
Additional Structures: Above Grade, Below Grade
Appliances: Built-In Microwave, Dishwasher, Disposal, Dryer, Water Heater, Washer, Icemaker, Oven/Range - Electric, Refrigerator
Community Amenities: Basketball Courts, Beach, Boat Ramp, Club House, Common Grounds, Golf Club, Golf Course
Days on Site: 7
Exterior: Stick Built
Exterior: Exterior Lighting
Fencing: Wood, Privacy
Fireplace: Mantel(s), Wood, Brick
Flooring: Carpet, Luxury Vinyl Plank, Wood
HOA Fee: $174.00/Monthly
Horse Amenities: Horses Allowed, Stable(s)
Interior: Carpet, Ceiling Fan(s), Family Room Off Kitchen, Kitchen - Eat-In, Kitchen - Table Space, Kitchen - Island, Pantry, Recessed Lighting, Wood Floors
Location: Adjoins Golf Course
Lot Dimensions: 0.33 Acre(S)
Parking Features: Asphalt Driveway
Parking Notes: 1 Total Parking Spaces
Rooms: Living Room, Bedroom 2,Kitchen, Bedroom 1,Laundry, Loft, Bathroom 1,Half Bath
Sewer: Public Sewer
Special View Info: Golf Course
SQFT Above Finished: 1278
SQFT Total Finished: 1278
Structure Type: Detached
Total Garage/Parking Spaces: 1
Utilities: Under Ground
Water: Public
Windows: Double Hung, Double Pane
Local Schools
High School: BROOKE POINT
Middle School: SHIRELY C. HEIM
School District: STAFFORD COUNTY PUBLIC SCHOOLS
Listed By / Shown By
Listed By
Agency Name: Berkshire Hathaway HomeServices PenFed Realty
Agency Phone: 5403717653
Shown By
Agent Name: Ruth DeLong
Agent Phone: (434) 987-8783
Agency Title: Montague Miller & Co. Realtors

Estimate Your Payment
Estimated Payment
$ 1,263.14 per month $890.23 Principal & Interest $256.25 Property Tax $116.67 Homeowner's InsuranceChange Payment Information
Privacy Policy / DMCA Notice / ADA Accessibility


This site is hosted, designed and copyright
© 1994 - 2026 by
Delta Media Group, Inc. -- Patent Pending --
Agency License Information: Montague, Miller & Co. is licensed in the state of Virginia.
2138 Aquia Drive | MLS# VAST2053364
This single family home located at 2138 Aquia Drive, Stafford, VA 22554 is currently listed for sale with an asking price of $400,000. This property was built in 1988 and has 2 bedrooms and 1 full and 1 partial baths with 1278 sq. ft. Aquia Drive is located in the AQUIA HARBOUR subdivision within the STAFFORD COUNTY PUBLIC SCHOOLS school district. Search AQUIA HARBOUR real estate on rdelong.montaguemiller.com today.