
Ruth DeLong
(434) 987-8783
(434) 987-8783
BEDS2
BATHS2 full
SQUARE FEET1,300
MLS#VALO2140034
STATUSACTIVE
PROPERTY TYPEResidential - Townhouse
SUBDIVISIONPARKSIDE AT ASHBURN
SCHOOLLOUDOUN COUNTY PUBLIC SCHOOLS
Property Description
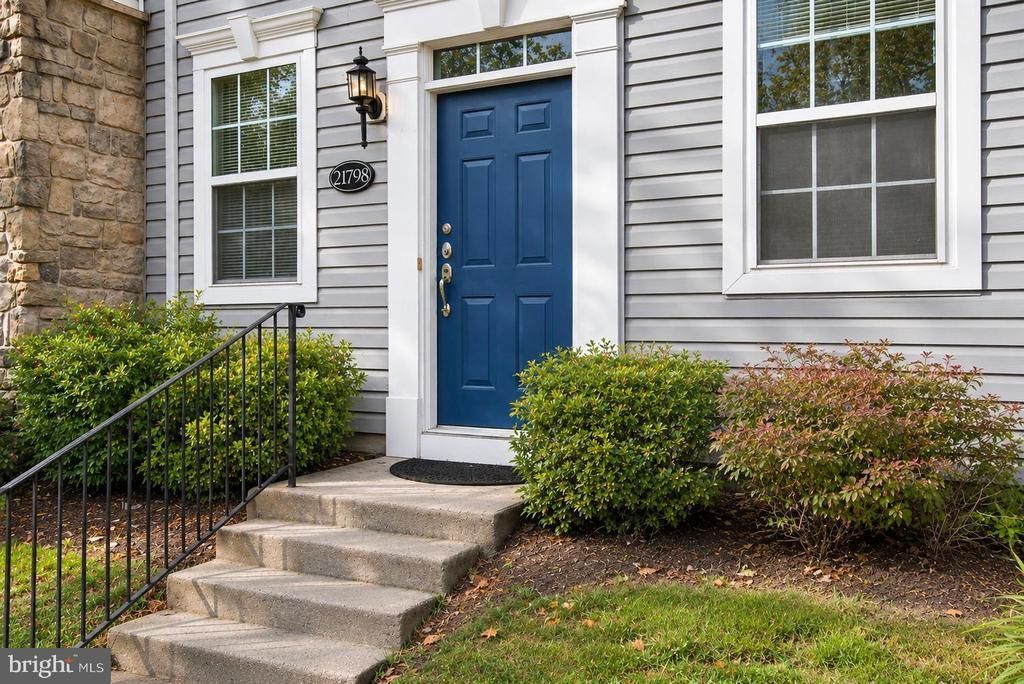
Come see this lovely 2-bedroom, 2-bathroom townhouse in the desirable Parkside at Ashburn community. This home boasts an inviting interior, a cozy gas fireplace, and a newly renovated kitchen. The flooring on the second level was replaced in its entirety in 2026. The dining area connects to a well-proportioned balcony making the open-concept second level the perfect place for entertaining. Enjoy the convenience of upper-floor laundry and a walk-in closet for ample storage. Parking is exceptionally easy here. 21798 Findon Ct is complete with a 2 car garage with plenty of storage as well as room for parking 2 more cars in the driveway. Take advantage of the community amenities, including a outdoor pool, fitness center, and scenic jog/walk paths nearby. The gated community ensures peace of mind, while nearby parks and playgrounds provide endless outdoor fun. Located just minutes from public transportation, major roadways, and Dulles International Airport, commuting to and from is a breeze. Shopping and local amenities are also within easy reach. Experience the perfect blend of comfort, convenience, and community at Parkside at Ashburn.
Property Features
Property Type: Residential - Townhouse
Cooling: Ceiling Fan(s), Central A/C
Fireplaces: 1
Fuel Type: Natural Gas
Garage: 2
Heating: Forced Air
Home Style: Colonial
Stories: 3.0
Taxes: $3,643
Year Built: 2001
Feature Descriptions
Additional Structures: Above Grade, Below Grade
Appliances: Dishwasher, Disposal, Dryer, Exhaust Fan, Oven/Range - Gas, Refrigerator, Washer, Water Heater
Building Name: PARKSIDE AT ASHBURN
Community Amenities: Basketball Courts, Common Grounds, Fitness Center, Gated Community, Jog/Walk Path, Pool - Outdoor, Picnic Area, Tot Lots/Playground, Club House
Condo/Coop Fee: $261.00/Monthly
Days on Site: 2
Exterior: Vinyl Siding
Fireplace: Mantel(s), Gas/Propane
Interior: Breakfast Area, Carpet, Ceiling Fan(s), Combination Kitchen/Dining, Crown Moldings, Family Room Off Kitchen, Kitchen - Table Space, Walk-in Closet(s), Window Treatments, Kitchen - Eat-In
Parking Features: Concrete Driveway
Parking Notes: 2 Total Parking Spaces
Pet Restrictions: No Pet Restrictions
Sewer: Public Sewer
SQFT Above Finished: 1300
SQFT Total Finished: 1300
Structure Type: Interior Row/Townhouse
Total Garage/Parking Spaces: 2
Water: Public
Local Schools
High School: BROAD RUN
Middle School: FARMWELL STATION
Elementary School: DISCOVERY
School District: LOUDOUN COUNTY PUBLIC SCHOOLS
Listed By / Shown By
Listed By
Agency Name: Long & Foster Real Estate, Inc.
Agency Phone: 3014419511
Shown By
Agent Name: Ruth DeLong
Agent Phone: (434) 987-8783
Agency Title: Montague Miller & Co. Realtors

Estimate Your Payment
Estimated Payment
$ 1,499.27 per month $1,057.14 Principal & Interest $303.58 Property Tax $138.54 Homeowner's InsuranceChange Payment Information
Privacy Policy / DMCA Notice / ADA Accessibility


This site is hosted, designed and copyright
© 1994 - 2026 by
Delta Media Group, Inc. -- Patent Pending --
Agency License Information: Montague, Miller & Co. is licensed in the state of Virginia.
21798 Findon Court | MLS# VALO2140034
This townhouse located at 21798 Findon Court, Ashburn, VA 20147 is currently listed for sale with an asking price of $475,000. This property was built in 2001 and has 2 bedrooms and 2 full baths with 1300 sq. ft. Findon Court is located in the PARKSIDE AT ASHBURN subdivision within the LOUDOUN COUNTY PUBLIC SCHOOLS school district. Search PARKSIDE AT ASHBURN real estate on rdelong.montaguemiller.com today.