
Ruth DeLong
(434) 987-8783
(434) 987-8783
BEDS2
BATHS2 full
SQUARE FEET1,328
MLS#VALO2139222
STATUSACTIVE
PROPERTY TYPERental - Townhouse
SUBDIVISIONPARKSIDE AT ASHBURN
SCHOOLLOUDOUN COUNTY PUBLIC SCHOOLS
Property Description
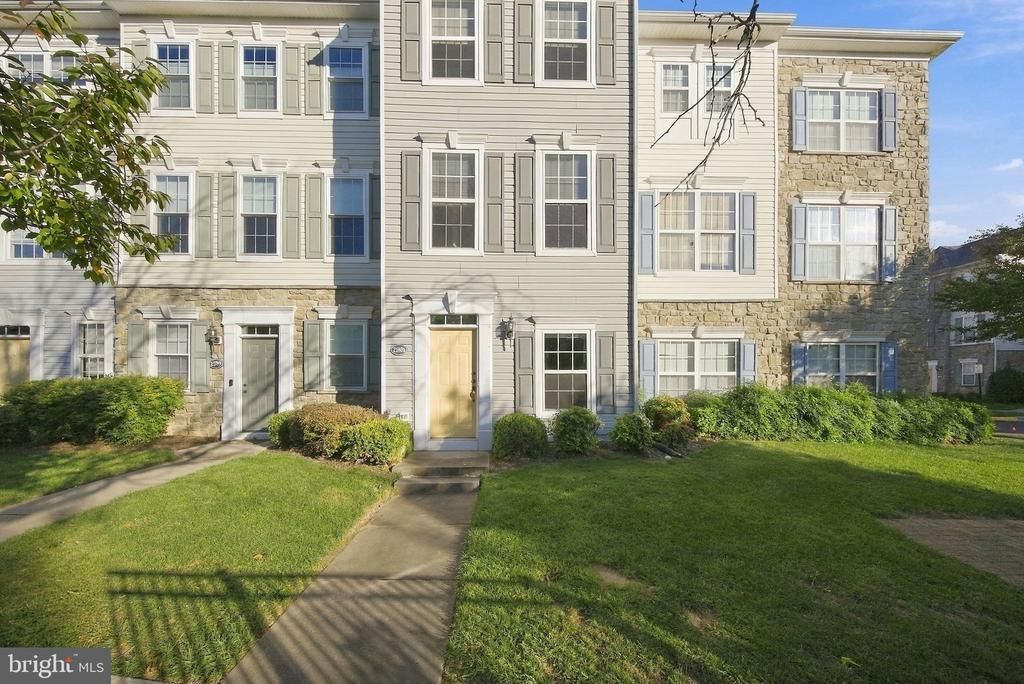
Welcome to this beautifully updated 2-bedroom, 2-bathroom home in the highly sought-after gated community of Parkside at Ashburn! Ideally situated facing the community pool, this three-level home features fresh paint throughout, brand-new remodeled bathrooms, new blinds, and hardwood floors on the main level. The inviting living room offers a cozy fireplace and plenty of space for relaxing or entertaining. A versatile space adjacent to the foyer is perfect for a home office or study. Enjoy the convenience of an attached one-car garage, an additional driveway parking space, and ample guest parking throughout the community. Residents enjoy fantastic amenities, including a swimming pool, fitness center with 24/7 access at no additional cost to the tenant, and a community center. Conveniently located less than a mile from Ashburn's Silver Line Metro station and close to shopping, dining, grocery stores, the Dulles Greenway, and major commuter routes, this home offers easy access to everything Ashburn has to offer. Move-in ready and ready to welcome you home!
Property Features
Property Type: Rental - Townhouse
Cooling: Central A/C
Fuel Type: Natural Gas
Garage: 1 car attached
Heating: Central
Lot Size: 0.00 Acre(S)
Stories: 3.0
Year Built: 2001
Feature Descriptions
Accessibility: 36"+ wide Halls
Additional Structures: Above Grade, Below Grade
Appliances: Dishwasher, Disposal, Dryer, Exhaust Fan, Microwave, Oven - Self Cleaning, Oven/Range - Gas, Refrigerator, Stainless Steel Appliances, Washer
Building Name: PARKSIDE AT ASH
Community Amenities: Club House, Common Grounds, Fitness Center, Pool - Outdoor, Exercise Room, Gated Community, Jog/Walk Path, Party Room, Picnic Area, Recreational Center, Swimming Pool, Tot Lots/Playground
Condo/Coop Fee: $0.00/Monthly
Days on Site: 17
Exterior: Aluminum Siding
Exterior: Sidewalks, Street Lights
Flooring: Carpet, Hardwood
Interior: Breakfast Area, Ceiling Fan(s), Carpet, Combination Kitchen/Living, Dining Area, Formal/Separate Dining Room, Kitchen - Gourmet, Primary Bath(s), Pantry, Recessed Lighting, Bathroom - Tub Shower, Wood Floors, Family Room Off Kitchen, Floor Plan - Open, Upgraded Countertops, Walk-in Closet(s), Window Treatments
Lot: Interior, Poolside
Lot Dimensions: 0.00 Acre(S)
Parking Features: Attached Garage, Driveway, Asphalt Driveway
Pet Restrictions: Case by Case Basis, Size/Weight Restriction, Pet Addendum/Deposit
Rent Includes: Common Area Maintenance, Community Center, HOA/Condo Fee, Parking, Recreation Facility, Snow Removal, Trash Removal
Sewer: Public Sewer
SQFT Above Finished: 1328
SQFT Total Finished: 1328
Structure Type: Interior Row/Townhouse
Total Garage/Parking Spaces: 2
Water: Public
Local Schools
High School: BROAD RUN
Middle School: FARMWELL STATION
Elementary School: DISCOVERY
School District: LOUDOUN COUNTY PUBLIC SCHOOLS
Listed By / Shown By
Listed By
Agency Name: Realty ONE Group Capital
Agency Phone: 7032145100
Shown By
Agent Name: Ruth DeLong
Agent Phone: (434) 987-8783
Agency Title: Montague Miller & Co. Realtors

Privacy Policy / DMCA Notice / ADA Accessibility


This site is hosted, designed and copyright
© 1994 - 2026 by
Delta Media Group, Inc. -- Patent Pending --
Agency License Information: Montague, Miller & Co. is licensed in the state of Virginia.
21801 Findon Court | MLS# VALO2139222
This property located at 21801 Findon Court, Ashburn, VA 20147 is currently listed for rent with an asking price of $2,700 / Monthly. Findon Court is located within the LOUDOUN COUNTY PUBLIC SCHOOLS school district. Search Ashburn real estate on rdelong.montaguemiller.com today.