
Ruth DeLong
(434) 987-8783
(434) 987-8783
BEDS4
BATHS4 full 1 partial
SQUARE FEET4,501
MLS#370386
STATUS
PROPERTY TYPEResidential - Single Family
SUBDIVISIONSomerset Meadows
SCHOOLBedford
Property Description
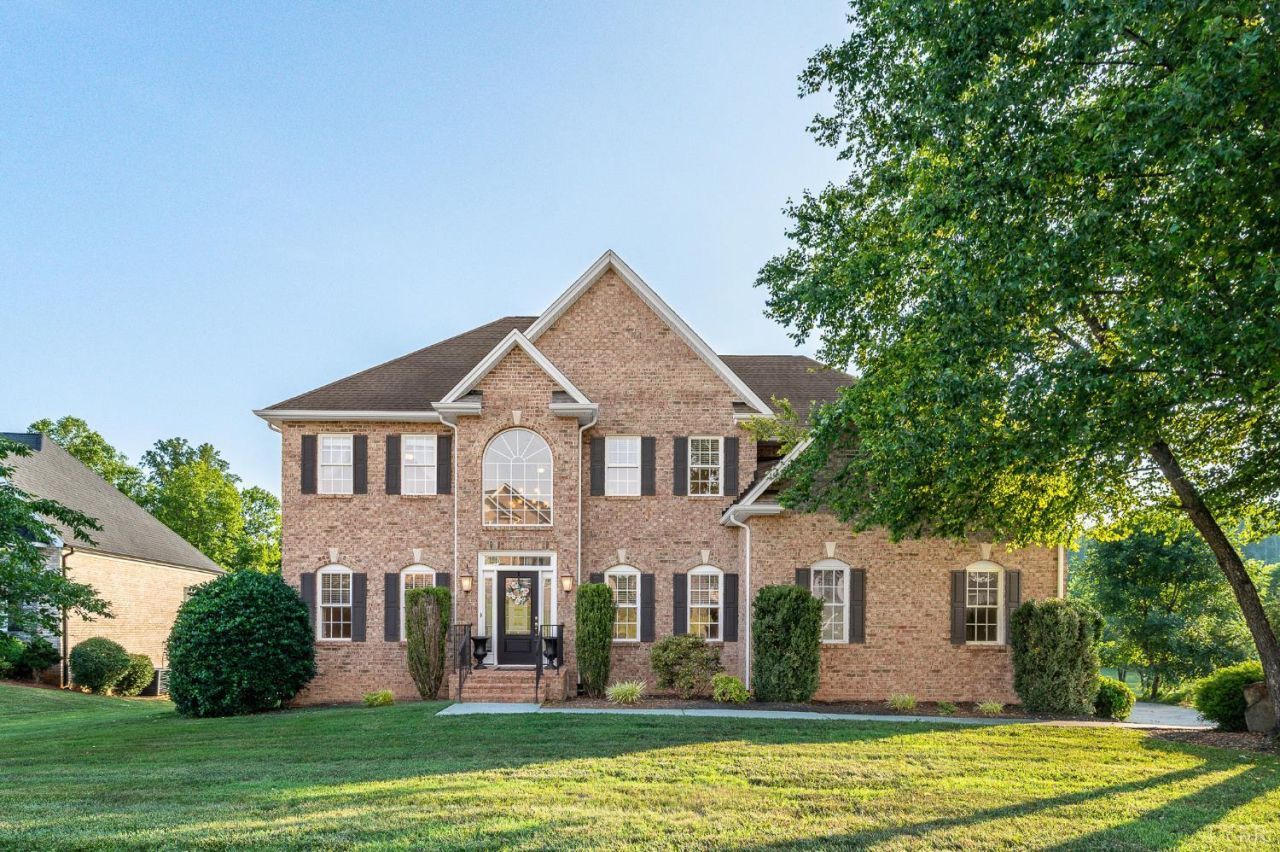
*OPEN HOUSES, Sat. 11/14, 3:00-4:30PM and Sun. 11/15, 2:00-4:00PM* Move right in to this brick two story in Forest on 1.34 acres backing to a creek. Fresh paint throughout most of the home & new bedroom carpet mean you can unpack and start living. A two story foyer opens to hardwoods and formal rooms. The updated kitchen features quartz counters, marble subway tile, and two pantries including a walk-in. Upstairs, the primary suite impresses with a magnificent vaulted tray ceiling, walk-in closet, and an attached flex room for a nursery or home office, plus three full baths on the level. The finished walkout basement adds LVP flooring, a wet bar, den, bonus room, and full bath, ideal for guests or entertaining. A brand new Trex deck and patio overlook the open backyard, with a hot tub on the lower patio. Two car attached garage. Community tennis, pickleball, and a playground complete the package.
Property Features
Property Type: Residential - Single Family
Cooling: Heat Pump, Mini-Split, Two-Zone
Garage: 2 car attached
Heating: Heat Pump, Ductless Mini-Split, Two-Zone
Home Style: Two Story
Lot Size: 1.34 Acres
Roof Type: Shingle
Stories: 2.0
Taxes: $2,119
Year Built: 2007
Amenities
Ceiling Fan(s)
Drywall
Great Room
Primary Bed w/Bath
Pantry
Separate Dining Room
Smoke Alarm
Walk-In Closet(s)
Wet Bar
Deck
Patio
Concrete Drive
Landscaped
Tennis Courts
Golf Nearby
Feature Descriptions
Appliance Features: Cooktop, Disposal, Double Oven, Dryer, Microwave, Refrigerator, Wall Oven, Washer
Association Features: Neighborhood Lights, Playground, Tennis
Basement Features: Exterior Entrance, Heated, Interior Entrance, Walkout
Days on Site: 2
Exterior: Brick, Vinyl Siding
Fireplace Features: 1 Fireplace, Gas Log, Living Room
Laundry Features: Laundry Room, Second Floor
Lot Dimensions: 1.3400 Acre(s)
Sewer: County
Water: County
Room Sizes
Primary: 18.0 x 16.0
Bedroom 2: 12.5 x 12.0
Bedroom 3: 12.5 x 12.0
Bedroom 4: 12.0 x 12.0
Breakfast Room: 13.0 x 12.5
Dining Room: 15.0 x 12.5
Great Room: 19.5 x 15.5
Kitchen: 14.0 x 10.5
Laundry Room: 11.5 x 6.5
Living Room: 15.0 x 12.5
Local Schools
School District: Bedford
Listed By / Shown By
Listed By
Agency Name: LPT Realty, Inc
Shown By
Agent Name: Ruth DeLong
Agent Phone: (434) 987-8783
Agency Title: Montague Miller & Co. Realtors

Estimate Your Payment
Estimated Payment
$ 1,885.78 per month $1,511.16 Principal & Interest $176.58 Property Tax $198.04 Homeowner's InsuranceChange Payment Information
Privacy Policy / DMCA Notice / ADA Accessibility


This site is hosted, designed and copyright
© 1994 - 2026 by
Delta Media Group, Inc. -- Patent Pending --
Agency License Information: Montague, Miller & Co. is licensed in the state of Virginia.
2181 Colby Drive | MLS# 370386
This single family home located at 2181 Colby Drive, Forest, VA 24551 is currently listed for sale with an asking price of $679,000. This property was built in 2007 and has 4 bedrooms and 4 full and 1 partial baths with 4501 sq. ft. Colby Drive is located in the Somerset Meadows subdivision within the Bedford school district. Search Somerset Meadows real estate on rdelong.montaguemiller.com today.