
Ruth DeLong
(434) 987-8783
(434) 987-8783
BEDS3
BATHS2 full
SQUARE FEET1,987
MLS#VAOR2015226
STATUSACTIVE
PROPERTY TYPEResidential - Single Family
SUBDIVISIONLAKE OF THE WOODS
SCHOOLORANGE COUNTY PUBLIC SCHOOLS
Property Description
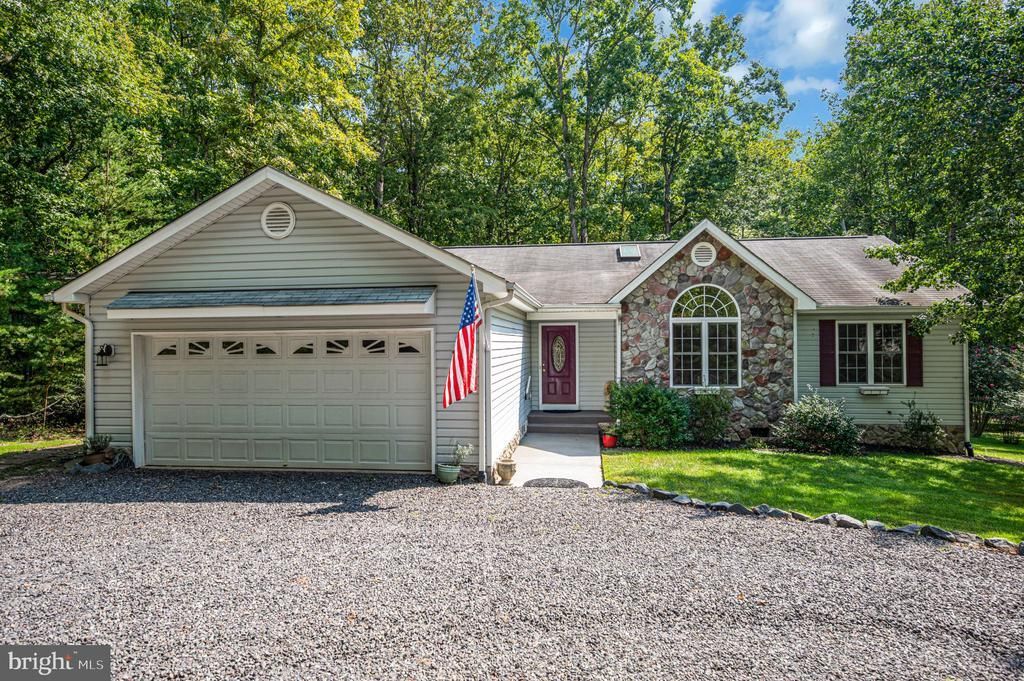
Imagine ending your day with nothing but trees and protected Battlefield land beyond your backyard. At 220 Creekside Drive in Lake of the Woods, that peaceful setting is yours to enjoy with no neighbors directly behind you. Freshly painted and ready for its next owner, this one-level home combines a comfortable layout with a location that is anything but ordinary. A large circular gravel driveway leads to the stone and vinyl exterior and covered front entry. Step inside, where LVP flooring carries you through the main living spaces, including the living room, kitchen, dining room, and family room. At the center of the home, the bright living room draws you in with a gas fireplace, vaulted ceiling, two skylights, and plenty of natural light. Just off the kitchen, the family room provides even more space to spread out and could easily become a home office, hobby room, workout space, or everyday retreat. From here, step into the carpeted sunroom, where rainy afternoons and quiet mornings can be enjoyed while looking out toward the private backyard and Battlefield beyond. The rear deck offers another place to take in the peaceful surroundings, grill, or simply enjoy being outside. The split-bedroom floor plan creates a natural sense of privacy. The spacious primary suite sits on one side of the home with its own full bathroom featuring dual sinks, a soaking tub, step-in shower, and linen closet. Across the living areas, two additional bedrooms share a conveniently located full bathroom, making the layout equally practical for family and guests. The kitchen offers 42-inch white cabinetry with soft-close drawers, Corian countertops, two pantry closets, and stainless smart appliances installed in February 2025, including a gas range. Nearby, the laundry room includes a utility sink and provides direct access to the two-car garage. What truly sets 220 Creekside Drive apart is what lies beyond the house. The extra-large, partly wooded lot backs directly to protected National Park land with historic ties to the Wilderness Campaign of 1864. Historic trenches attributed to the Morris Brigade can still be seen behind the home, creating a backyard setting with a story all its own. With one-level living, flexible indoor spaces, a private setting, and the lakes, beaches, golf, equestrian center, trails, recreation, and other amenities of Lake of the Woods nearby, 220 Creekside Drive offers a place where home, history, and community come together. You may find there are very few reasons to leave Lake of the Woods at all. Some photos have been virtually staged.
Property Features
Property Type: Residential - Single Family
Cooling: Central A/C, Heat Pump(s)
Fireplaces: 1
Fuel Type: Electric
Garage: 2
Heating: Heat Pump(s)
Home Style: Ranch/Rambler
Lot Size: 0.42 Acres
Roof Type: Shingle
Stories: 1.0
Taxes: $2,585
Year Built: 2004
Feature Descriptions
Accessibility: Entry Slope <1'
Additional Structures: Above Grade, Below Grade
Appliances: Dishwasher, Disposal, Dryer - Front Loading, Icemaker, Microwave, Oven/Range - Electric, Oven/Range - Gas, Refrigerator, Stove, Washer - Front Loading, Washer/Dryer Hookups Only
Community Amenities: Basketball Courts, Beach, Bike Trail, Boat Dock/Slip, Boat Ramp, Common Grounds, Exercise Room, Gated Community, Golf Club, Golf Course Membership Available, Horse Trails, Jog/Walk Path, Marina/Marina Club, Mooring Area, Party Room, Pier/Dock, Pool - Outdoor, Pool Mem Avail, Putting Green, Riding/Stables, Security, Tennis Courts, Tot Lots/Playground, Water/Lake Privileges
Electric: 100 Amp Service, 220 Volts
Exterior: Stone
Exterior: Exterior Lighting, Flood Lights, Gutter System, Sidewalks
Fireplace: Fireplace - Glass Doors, Mantel(s), Non-Functioning, Stone
Flooring: Carpet, Laminate Plank, Vinyl
HOA Fee: $2600.00/Annually
Interior: Bathroom - Soaking Tub, Bathroom - Walk-In Shower, Breakfast Area, Combination Dining/Living, Entry Level Bedroom, Primary Bath(s)
Location: Adjoins National Park
Lot: Backs - Parkland, Backs to Trees, Trees/Wooded
Lot Dimensions: 0.42 Acre(S)
Parking Features: Circular Driveway, Stone Driveway
Parking Notes: 2 Total Parking Spaces
Pet Restrictions: No Pet Restrictions
Rooms: Living Room, Dining Room, Primary Bedroom, Bedroom 2,Bedroom 3,Kitchen, Family Room, Foyer, Sun/Florida Room, Laundry, Primary Bathroom, Full Bath
Sewer: Public Sewer
Special View Info: Garden/Lawn, Trees/Woods
SQFT Above Finished: 1987
SQFT Total Finished: 1987
Structure Type: Detached
Total Garage/Parking Spaces: 2
Utilities: Cable TV Available, Propane, Water Available, Electric Available
Water: Public
Windows: Double Hung, Double Pane, Insulated, Screens, Skylights, Vinyl Clad
Wooded: Yes
Room Sizes
Foyer: 8 x 5 Level - Main
Living Room: 22 x 15 Level - Main
Dining Room: 12 x 12 Level - Main
Kitchen: 15 x 11 Level - Main
Family Room: 12 x 15 Level - Main
Sun/Florida Room: 12 x 15 Level - Main
Laundry: 6 x 9 Level - Main
Primary Bedroom: 19 x 13 Level - Main
Primary Bathroom: 10 x 9 Level - Main
Bedroom 2: 12 x 11 Level - Main
Bedroom 3: 12 x 11 Level - Main
Local Schools
High School: ORANGE COUNTY
Middle School: LOCUST GROVE
Elementary School: LOCUST GROVE
School District: ORANGE COUNTY PUBLIC SCHOOLS
Listed By / Shown By
Listed By
Agency Name: EXP Realty, LLC
Agency Phone: 5403882541
Shown By
Agent Name: Ruth DeLong
Agent Phone: (434) 987-8783
Agency Title: Montague Miller & Co. Realtors

Estimate Your Payment
Estimated Payment
$ 1,247.48 per month $912.48 Principal & Interest $215.42 Property Tax $119.58 Homeowner's InsuranceChange Payment Information
Privacy Policy / DMCA Notice / ADA Accessibility


This site is hosted, designed and copyright
© 1994 - 2026 by
Delta Media Group, Inc. -- Patent Pending --
Agency License Information: Montague, Miller & Co. is licensed in the state of Virginia.
220 Creekside Drive | MLS# VAOR2015226
This single family home located at 220 Creekside Drive , Locust Grove, VA 22508 is currently listed for sale with an asking price of $410,000. This property was built in 2004 and has 3 bedrooms and 2 full baths with 1987 sq. ft. Creekside Drive is located in the LAKE OF THE WOODS subdivision within the ORANGE COUNTY PUBLIC SCHOOLS school district. Search LAKE OF THE WOODS real estate on rdelong.montaguemiller.com today.