
Ruth DeLong
(434) 987-8783
(434) 987-8783
BEDS3
BATHS3 full
SQUARE FEET2,977
MLS#VAWR2015720
STATUSACTIVE
PROPERTY TYPEResidential - Single Family
SUBDIVISIONSHENANDOAH FARMS
SCHOOLWARREN COUNTY PUBLIC SCHOOLS
Property Description
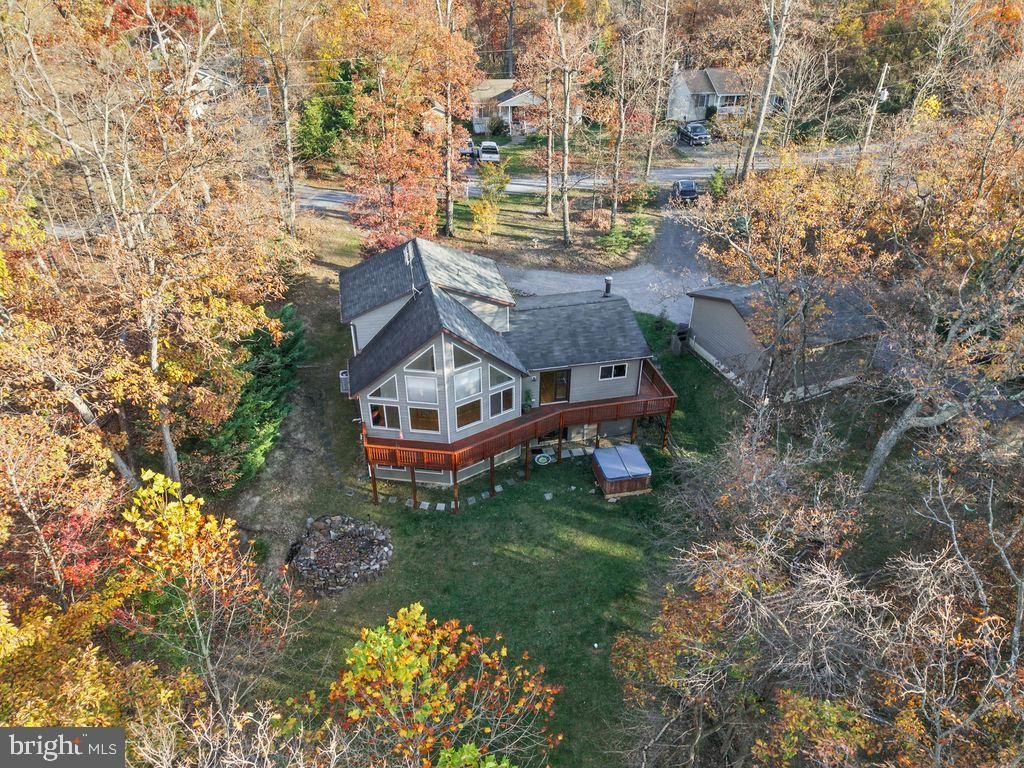
Gorgeous Mountain Chalet | 3 Bedrooms | 3 Full Bathrooms | 3 Finished Levels | 1 Acre | Mountain View’s Beautifully maintained chalet-style A-frame nestled on a scenic 1-acre lot in Shenandoah Farms Riverview. This light-filled home features soaring cathedral ceilings, a dramatic wall of windows, hardwood floors, and expansive decking with beautiful mountain views. The open kitchen offers granite countertops, stainless steel appliances, a large center island, and bar seating. Two bedrooms and a full bath are located on the main level, while the upper level features a private owner’s suite with a soaking tub and tiled shower. The fully finished walkout lower level offers new waterproof flooring, a full bathroom, wet bar, and flexible space ideal for guests, an office, or recreation. Recent improvements include HVAC (2025), well pump (2022), washer & dryer (2026), whole-house water filtration system, and fresh interior and exterior paint. Additional highlights include a wood-burning fireplace, koi pond, oversized detached 2-car garage with 220V service, storage shed, fenced area, circular driveway, and spacious front and rear decks. Move-in ready with mountain charm, modern updates, and beautiful scenic views!
Property Features
Property Type: Residential - Single Family
Basement: Yes
Basement: Daylight, Full, Connecting Stairway, Fully Finished, Rear Entrance, Walkout Level
Cooling: Central A/C, Heat Pump(s)
Fireplaces: 1
Fuel Type: Electric
Garage: 2
Heating: Heat Pump(s), Central
Home Style: A-Frame, Chalet
Lot Size: 1.06 Acres
Roof Type: Shingle
Stories: 3.0
Taxes: $3,134
Year Built: 2010
Feature Descriptions
Accessibility: Level Entry - Main
Additional Structures: Above Grade, Below Grade
Appliances: Dishwasher, Dryer - Electric, Dryer, Exhaust Fan, Oven/Range - Electric, Refrigerator, Washer
Community Amenities: Basketball Courts, Bike Trail, Boat Ramp, Community Center, Non-Lake Recreational Area, Picnic Area, Tot Lots/Playground, Water/Lake Privileges
Exterior: Concrete, Vinyl Siding
Exterior: Play Equipment, Other
Fencing: Partially, Rear
Fireplace: Wood
Flooring: Hardwood, Ceramic Tile
HOA Fee: $375.00/Annually
Interior: Bathroom - Soaking Tub, Bathroom - Walk-In Shower, Carpet, Ceiling Fan(s), Combination Dining/Living, Entry Level Bedroom, Family Room Off Kitchen, Floor Plan - Open, Kitchen - Gourmet, Primary Bath(s), Recessed Lighting, Walk-in Closet(s)
Lot: Backs to Trees, Rear Yard
Lot Dimensions: 1.06 Acre(S)
Parking Features: Free, Gravel Driveway
Parking Notes: 8 Total Parking Spaces
Pet Restrictions: Case by Case Basis
Sewer: Within 50 FT, On Site Septic
Special View Info: Panoramic, River, Trees/Woods, Mountain
SQFT Above Finished: 1777
SQFT Below Finished: 1200
SQFT Total Finished: 2977
Structure Type: Detached
Total Garage/Parking Spaces: 8
Utilities: Cable TV Available, Electric Available, Water Available
Water: Well
Windows: Double Pane
Local Schools
School District: WARREN COUNTY PUBLIC SCHOOLS
Listed By / Shown By
Listed By
Agency Name: Realty ONE Group Capital
Agency Phone: 7032145100
Shown By
Agent Name: Ruth DeLong
Agent Phone: (434) 987-8783
Agency Title: Montague Miller & Co. Realtors

Estimate Your Payment
Estimated Payment
$ 1,809.27 per month $1,368.72 Principal & Interest $261.17 Property Tax $179.38 Homeowner's InsuranceChange Payment Information
Privacy Policy / DMCA Notice / ADA Accessibility


This site is hosted, designed and copyright
© 1994 - 2026 by
Delta Media Group, Inc. -- Patent Pending --
Agency License Information: Montague, Miller & Co. is licensed in the state of Virginia.
223 Wendy Hill Road | MLS# VAWR2015720
This single family home located at 223 Wendy Hill Road, Front Royal, VA 22630 is currently listed for sale with an asking price of $615,000. This property was built in 2010 and has 3 bedrooms and 3 full baths with 2977 sq. ft. Wendy Hill Road is located in the SHENANDOAH FARMS subdivision within the WARREN COUNTY PUBLIC SCHOOLS school district. Search SHENANDOAH FARMS real estate on rdelong.montaguemiller.com today.