
Ruth DeLong
(434) 987-8783
(434) 987-8783
BEDS3
BATHS2 full 1 partial
SQUARE FEET1,805
MLS#VAFX2341340
STATUSACTIVE
PROPERTY TYPERental - Townhouse
SUBDIVISIONDOGWOOD
SCHOOLFAIRFAX COUNTY PUBLIC SCHOOLS
Property Description
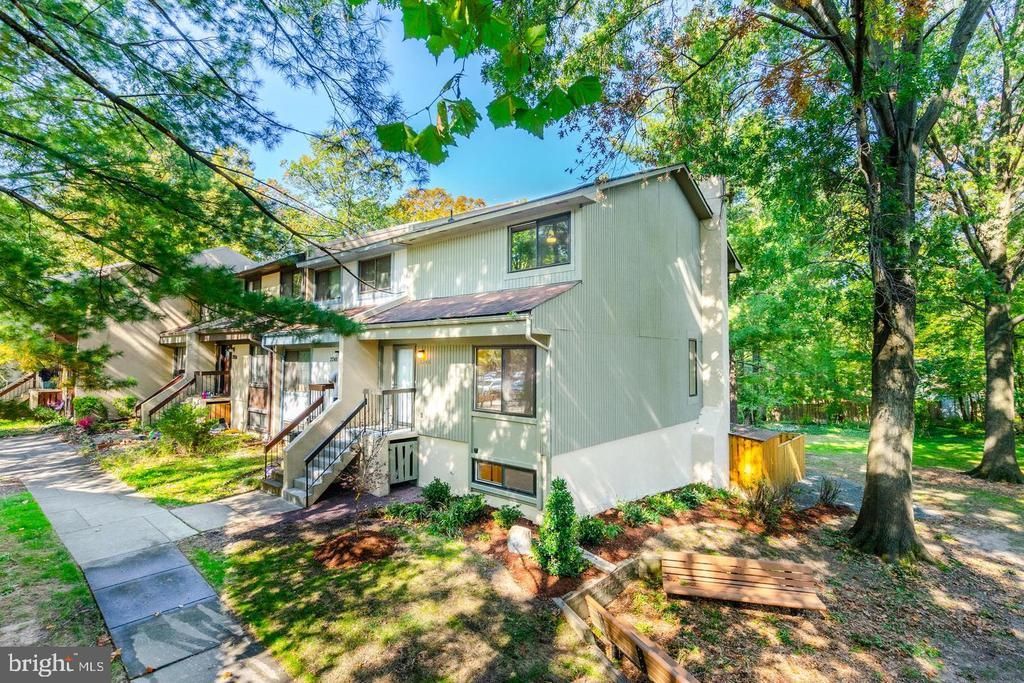
Available NOW. Fully remodeled, beautiful corner unit with a walkout basement with Masonry Fireplace in the backyard. 3 larger sized bedrooms (2 upper levels 1 lowest level) with 3 full bathrooms and a powder room on the main level. Expanded Master bathroom with 48-inch glass-enclosed shower and bathub/shower and glass enclosure Lower level master bedroom w/bathroom 60" glass-enclosed shower Rear Balcony Rear shed Patio with seating walls and planting beds Large premium outdoor gas log fireplace Quiet neighborhood Neighboring Elementary school Direct access to Reston Metro, walking path and access to US Geological Survey
Property Features
Property Type: Rental - Townhouse
Basement: Yes
Basement: Daylight, Full, Fully Finished, Outside Entrance
Cooling: Central A/C
Fireplaces: 1
Fuel Type: Natural Gas
Heating: Central
Home Style: Traditional
Lot Size: 0.03 Acres
Stories: 3.0
Year Built: 1973
Feature Descriptions
Additional Structures: Above Grade, Below Grade
Appliances: Built-In Microwave, Dishwasher, Washer, Dryer, Refrigerator
Community Amenities: Pool - Outdoor, Tennis Courts
Days on Site: 3
Exterior: Vinyl Siding, Wood Siding
Fencing: Fully
Fireplace: Free Standing, Mantel(s), Gas/Propane
Interior: Floor Plan - Traditional, Kitchen - Gourmet
Lot: Rear Yard
Lot Dimensions: 0.03 Acre(S)
Parking Features: Off Street, Assigned
Pet Restrictions: Dogs OK, Pet Addendum/Deposit, Size/Weight Restriction
Sewer: Public Septic
SQFT Above Finished: 1197
SQFT Below Finished: 608
SQFT Total Finished: 1805
Structure Type: End of Row/Townhouse
Water: Public
Local Schools
High School: SOUTH LAKES
Middle School: HUGHES
Elementary School: DOGWOOD
School District: FAIRFAX COUNTY PUBLIC SCHOOLS
Listed By / Shown By
Listed By
Agency Name: Samson Properties
Agency Phone: 7033788810
Shown By
Agent Name: Ruth DeLong
Agent Phone: (434) 987-8783
Agency Title: Montague Miller & Co. Realtors

Privacy Policy / DMCA Notice / ADA Accessibility


This site is hosted, designed and copyright
© 1994 - 2026 by
Delta Media Group, Inc. -- Patent Pending --
Agency License Information: Montague, Miller & Co. is licensed in the state of Virginia.
2246 White Cornus Lane | MLS# VAFX2341340
This property located at 2246 White Cornus Lane, Reston, VA 20191 is currently listed for rent with an asking price of $3,400 / Monthly. White Cornus Lane is located within the FAIRFAX COUNTY PUBLIC SCHOOLS school district. Search Reston real estate on rdelong.montaguemiller.com today.