
Ruth DeLong
(434) 987-8783
(434) 987-8783
BEDS4
BATHS3 full 1 partial
SQUARE FEET2,164
MLS#VALO2135176
STATUSPENDING
PROPERTY TYPEResidential - Townhouse
SUBDIVISIONMOOREFIELD STATION
SCHOOLLOUDOUN COUNTY PUBLIC SCHOOLS
Property Description
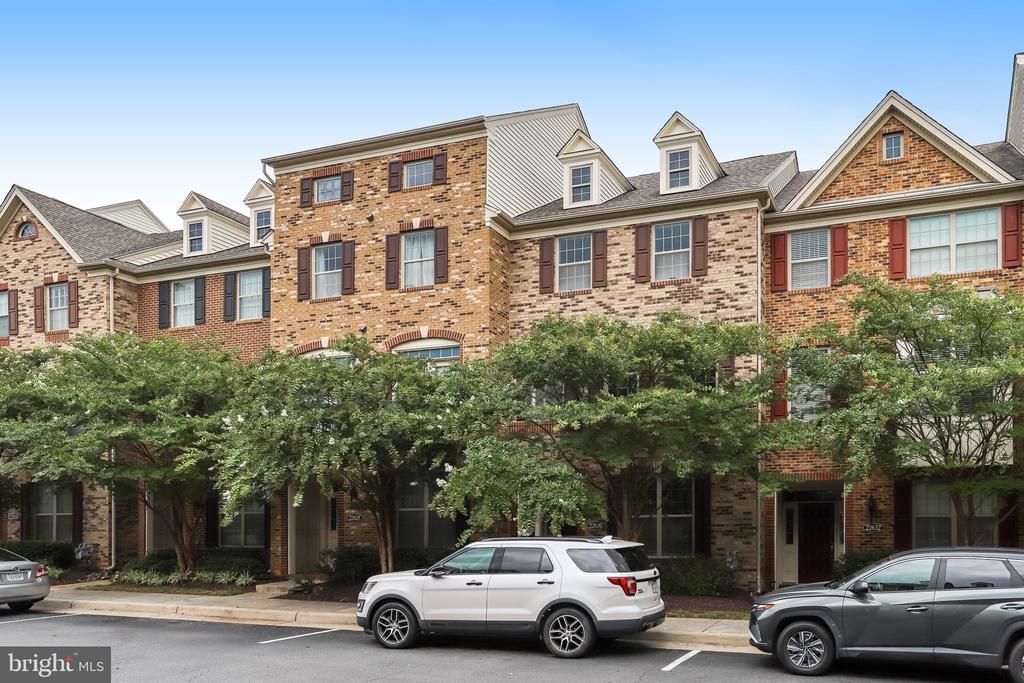
Wonderful Home! This TH offers a luxurious lifestyle infused with modern elegance. Modern, Spacious, and Ready to impress: 4 bedrooms and 3.5 baths, with design and functionality throughout. The ground level has an entry-level bedroom, ideal for guests or as a private office, a full bath, and a walk-in closet. Step inside to an open floor plan that flows seamlessly into the gourmet kitchen, complete with stainless steel appliances, a large island, and a convenient pantry. The living space is enhanced by a cozy fireplace and an extended deck. The top floor includes a primary suite with its own newly renovated bathroom, a double vanity, and a gorgeous walk-in shower, along with a large customized walk-in closet. Convenient laundry room on the upper level. With an attached two-car garage and community pool access, clubhouse, and fitness room, this property has it all! Experience the perfect blend of sophistication and comfort in this stunning residence, where every detail has been thoughtfully designed for an exclusive lifestyle. The home is located just minutes from Clarendon Square, Moorefield Green Community Park, and the Claiborne Parkway corridor. Pet-friendly policies further enhance the appeal.
Property Features
Property Type: Residential - Townhouse
Basement: Yes
Basement: Daylight, Full, Fully Finished, Garage Access, Outside Entrance, Rear Entrance, Walkout Level
Cooling: Central A/C
Fireplaces: 1
Fuel Type: Natural Gas
Garage: 2
Heating: Forced Air
Home Style: Colonial
Lot Size: 0.04 Acres
Stories: 3.0
Taxes: $5,644
Year Built: 2015
Feature Descriptions
Accessibility: Level Entry - Main
Additional Structures: Above Grade, Below Grade
Appliances: Built-In Microwave, Cooktop, Dishwasher, Disposal, Dryer, Exhaust Fan, Icemaker, Oven - Wall, Stainless Steel Appliances
Community Amenities: Club House, Fitness Center, Pool - Outdoor
Exterior: Brick, Combination, Aluminum Siding
HOA Fee: $187.00/Monthly
Interior: Bathroom - Walk-In Shower, Bathroom - Tub Shower, Breakfast Area, Built-Ins, Entry Level Bedroom, Floor Plan - Open, Kitchen - Gourmet, Kitchen - Island, Pantry, Walk-in Closet(s)
Lot Dimensions: 0.04 Acre(S)
Parking Notes: 2 Total Parking Spaces
Pet Restrictions: No Pet Restrictions
Sewer: Public Sewer
SQFT Above Finished: 2164
SQFT Total Finished: 2164
Structure Type: Interior Row/Townhouse
Total Garage/Parking Spaces: 2
Water: Public
Local Schools
School District: LOUDOUN COUNTY PUBLIC SCHOOLS
Listed By / Shown By
Listed By
Agency Name: Classic Select Inc
Agency Phone: 5718994949
Shown By
Agent Name: Ruth DeLong
Agent Phone: (434) 987-8783
Agency Title: Montague Miller & Co. Realtors

Estimate Your Payment
Estimated Payment
$ 2,229.88 per month $1,555.67 Principal & Interest $470.33 Property Tax $203.88 Homeowner's InsuranceChange Payment Information
Privacy Policy / DMCA Notice / ADA Accessibility


This site is hosted, designed and copyright
© 1994 - 2026 by
Delta Media Group, Inc. -- Patent Pending --
Agency License Information: Montague, Miller & Co. is licensed in the state of Virginia.
22630 Cambridgeport Square | MLS# VALO2135176
This townhouse located at 22630 Cambridgeport Square, Ashburn, VA 20148 is currently listed for sale with an asking price of $699,000. This property was built in 2015 and has 4 bedrooms and 3 full and 1 partial baths with 2164 sq. ft. Cambridgeport Square is located in the MOOREFIELD STATION subdivision within the LOUDOUN COUNTY PUBLIC SCHOOLS school district. Search MOOREFIELD STATION real estate on rdelong.montaguemiller.com today.