
Ruth DeLong
(434) 987-8783
(434) 987-8783
BEDS3
BATHS4 full 1 partial
SQUARE FEET3,314
MLS#369324
STATUS
PROPERTY TYPEResidential - Single Family
SUBDIVISIONBeaver Creek
SCHOOLAmherst
Property Description
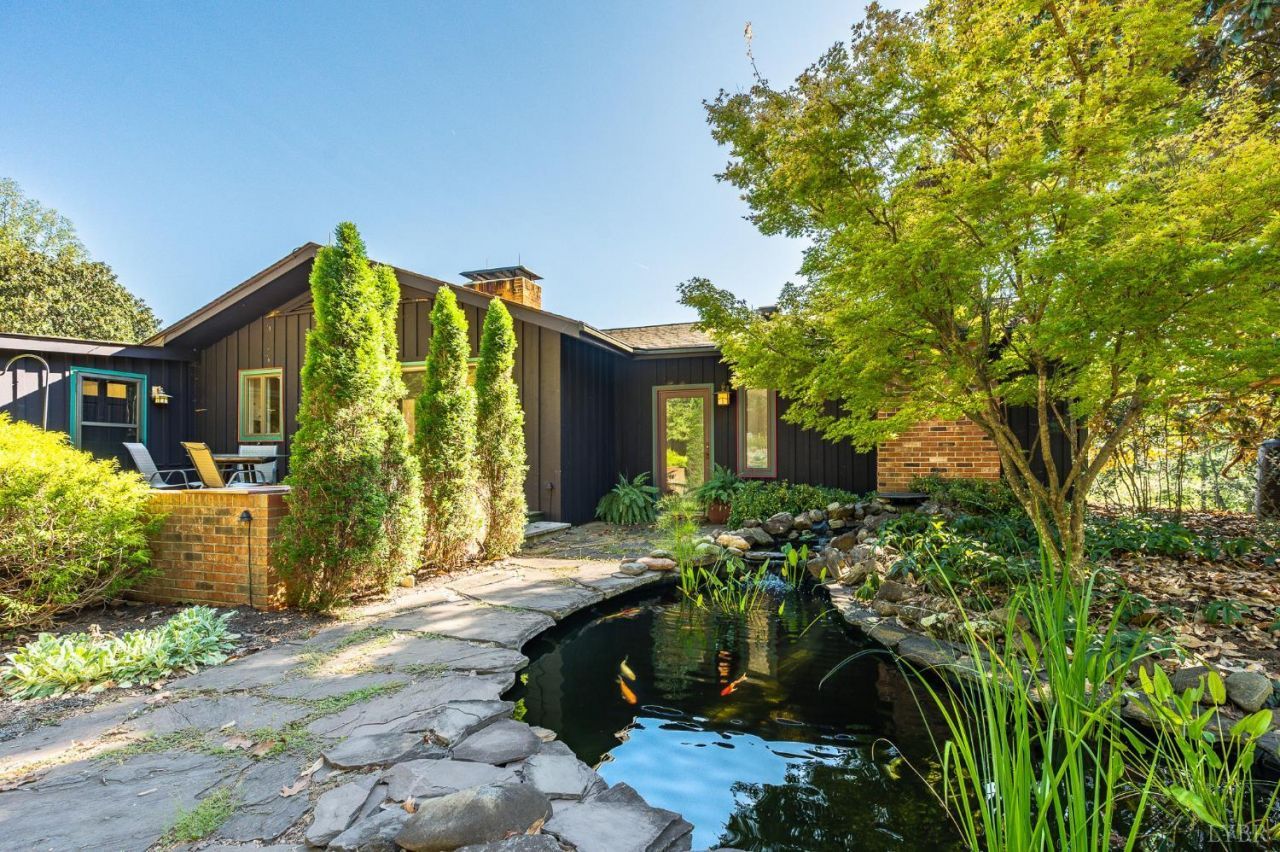
Unique 23-acre property offering privacy, space, mountain views, and exceptional versatility. The spacious, light-filled home features 3 bedrooms, 4 baths, generous living areas, a main-level primary suite, and ample storage throughout. The terrace level includes a full bath and flexible studio space with potential or additional living area. A major highlight is the detached 3-story workshop with 4,000+ sq ft, providing abundant workspace and storage for cars, equipment, hobbies etc. Outdoor living includes a screened porch, deck, patio, and tranquil koi pond. The property also features a barn, greenhouse, tool shed, established garden, and picturesque creek. With expansive acreage and multiple living and workspace options, this property could serve as a private homestead, peaceful retreat, or multigenerational residence. A long winding driveway leads to this distinctive property with room to live, create, work, entertain, and enjoy the surrounding landscape. Call for a personal tour
Property Features
Property Type: Residential - Single Family
Basement: Yes
Cooling: Heat Pump, Solar, Two-Zone
Garage: 3 car attached
Heating: Active Solar, Forced Warm Air-Oil, Heat Pump, Two-Zon
Home Style: Contemporary
Lot Size: 22.92 Acres
Roof Type: Shingle
Stories: 1.0
Taxes: $4,233
Year Built: 1975
Amenities
Ceiling Fan(s)
High Speed Data Aval
Main Level Bedroom
Primary Bed w/Bath
Separate Dining Room
Skylights
Tile Bath(s)
Walk-In Closet(s)
Workshop
Deck
Off-Street Parking
Front Porch
Rear Porch
Paved Drive
Fenced Yard
Garden Space
Landscaped
Screened Porch
Secluded Lot
Mountain Views
Feature Descriptions
Appliance Features: Dishwasher, Dryer, Microwave, Range-Elec, Refrigerator, Washer
Basement Features: Exterior Entrance, Finished, Heated, Interior Entrance, Partial, Walkout, Workshop
Days on Site: 1
Exterior: Board and Batten
Fireplace Features: 2 Fireplaces, Den, Gas Log, Great Room, Leased Propane Tank, Stone, Wood Burning, Other
Laundry Features: Basement, Dryer Connection, Laundry Closet, Main Level, Washer Connections
Lot Dimensions: 22.9230 Acre(s)
Parking Notes: Workshop, Oversized
Sewer: Septic Tank
Water: Well
Room Sizes
Primary: 26.0 x 19.0
Bedroom 2: 18.0 x 9.0
Bedroom 3: 15.0 x 12.0
Family Room: 23.0 x 21.0
Living Room: 20.0 x 17.0
Recreation Room: 25.0 x 19.0
Local Schools
High School: Amherst High
Middle School: Amherst Midl
Elementary School: Temperance Elem
School District: Amherst
Listed By / Shown By
Listed By
Agency Name: Elite Realty
Shown By
Agent Name: Ruth DeLong
Agent Phone: (434) 987-8783
Agency Title: Montague Miller & Co. Realtors

Estimate Your Payment
Estimated Payment
$ 2,265.60 per month $1,691.21 Principal & Interest $352.75 Property Tax $221.64 Homeowner's InsuranceChange Payment Information
Privacy Policy / DMCA Notice / ADA Accessibility


This site is hosted, designed and copyright
© 1994 - 2026 by
Delta Media Group, Inc. -- Patent Pending --
Agency License Information: Montague, Miller & Co. is licensed in the state of Virginia.
2288 Lexington Turnpike | MLS# 369324
This single family home located at 2288 Lexington Turnpike, Amherst, VA 24521 is currently listed for sale with an asking price of $759,900. This property was built in 1975 and has 3 bedrooms and 4 full and 1 partial baths with 3314 sq. ft. Lexington Turnpike is located in the Beaver Creek subdivision within the Amherst school district. Search Beaver Creek real estate on rdelong.montaguemiller.com today.