
Ruth DeLong
(434) 987-8783
(434) 987-8783
BEDS3
BATHS2 full
SQUARE FEET1,680
MLS#VACL2007372
STATUSACTIVE
PROPERTY TYPEResidential - Single Family
SUBDIVISIONSHENANDOAH RETREAT
SCHOOLCLARKE COUNTY PUBLIC SCHOOLS
Property Description
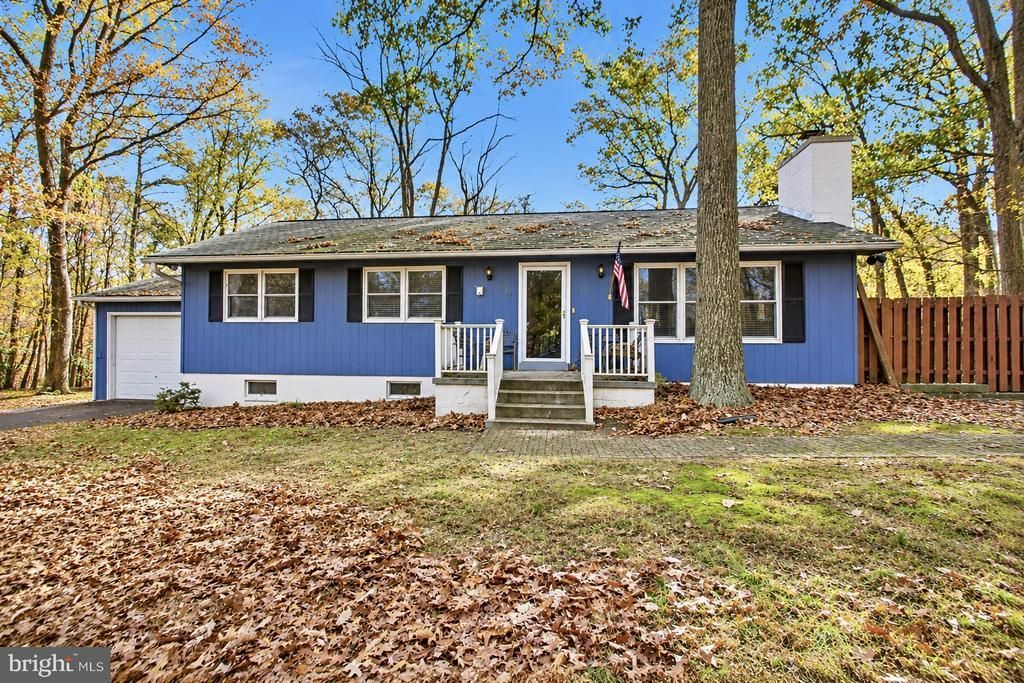
Charming, Private Retreat in Bluemont, Virginia – Incredible Potential! Discover the charm, privacy, and possibilities of this secluded 3-bedroom, 2-bath rambler nestled in the scenic surroundings of Bluemont, Virginia. Featuring an attached garage, expansive wraparound deck, and beautiful views of the surrounding countryside, this home offers a wonderful opportunity for buyers looking to add their personal touches and create something truly special. Priced to reflect its current condition, this property offers exceptional potential for buyers willing to invest a little TLC to make it their own. One of the home's standout features is the spacious wraparound deck, offering spectacular views of the surrounding landscape and an ideal setting for outdoor entertaining, relaxing, or simply enjoying the peaceful natural surroundings. Outdoor enthusiasts will appreciate the convenient walking access to trails along the beautiful Shenandoah River. Inside, the home features a spacious, updated kitchen with a functional layout, convenient breakfast bar, and ample room for a dining table. The inviting family room is highlighted by a fireplace with a fully functional pellet stove insert, providing an alternative heating source and a cozy gathering place during cooler months. The primary bedroom offers a private retreat with an updated ensuite bathroom and direct access to the wraparound deck. Two additional bedrooms and a beautifully updated hall bathroom complete the main level. The full walkout basement provides additional living space and tremendous potential. Approximately half of the basement was previously finished, while the remaining portion serves as unfinished utility and workshop space. A water line leak affected the finished area and has since been repaired. The damaged lower portions of drywall and carpeting have been removed, leaving a blank canvas for the next owner to restore and customize this versatile space to suit their needs. An attached garage offers additional flexibility for parking, storage, hobbies, or workshop space. Privacy, scenic views, outdoor recreation, and opportunity come together in this unique Bluemont property. With many desirable features already in place, this home is ready for its next chapter. Whether you're looking for a peaceful primary residence, weekend retreat, or a property where you can build equity through improvements, the possibilities are exciting. Don't miss this opportunity to transform a home with great bones, beautiful surroundings, and outstanding potential into something truly special!
Property Features
Property Type: Residential - Single Family
Basement: Yes
Basement: Full, Partially Finished
Cooling: Central A/C, Ceiling Fan(s)
Fireplaces: 1
Fuel Type: Electric
Heating: Heat Pump(s), Pellet Stove
Home Style: Ranch/Rambler
Lot Size: 0.96 Acres
Stories: 2.0
Taxes: $1,928
Year Built: 1973
Feature Descriptions
Accessibility: Level Entry - Main,2+ Access Exits
Additional Structures: Above Grade, Below Grade
Appliances: Dishwasher, Disposal, Icemaker, Oven/Range - Electric, Refrigerator, Stainless Steel Appliances
Days on Site: 4
Exterior: Masonry, Wood Siding
Flooring: Hardwood, Luxury Vinyl Plank
HOA Fee: $470.00/Annually
Interior: Carpet, Ceiling Fan(s), Combination Kitchen/Dining, Dining Area, Entry Level Bedroom, Family Room Off Kitchen, Floor Plan - Open, Primary Bath(s), Recessed Lighting, Bathroom - Tub Shower, Wood Floors, Window Treatments, Water Treat System, Kitchen - Table Space, Floor Plan - Traditional
Location: Rural
Lot: Backs to Trees, Mountainous, Partly Wooded, Private, Rural
Lot Dimensions: 0.96 Acre(S)
Number of Rooms: 7
Parking Features: Paved Driveway, Paved Parking
Parking Notes: 2 Total Parking Spaces
Sewer: On Site Septic
Special View Info: Trees/Woods
SQFT Above Finished: 1344
SQFT Below Finished: 336
SQFT Total Finished: 1680
Structure Type: Detached
Total Garage/Parking Spaces: 2
Utilities: Cable TV Available
Water: Public
Wooded: Yes
Local Schools
High School: CLARKE COUNTY
School District: CLARKE COUNTY PUBLIC SCHOOLS
Listed By / Shown By
Listed By
Agency Name: Pearson Smith Realty, LLC
Agency Phone: 5713861075
Shown By
Agent Name: Ruth DeLong
Agent Phone: (434) 987-8783
Agency Title: Montague Miller & Co. Realtors

Estimate Your Payment
Estimated Payment
$ 1,230.49 per month $945.87 Principal & Interest $160.67 Property Tax $123.96 Homeowner's InsuranceChange Payment Information
Privacy Policy / DMCA Notice / ADA Accessibility


This site is hosted, designed and copyright
© 1994 - 2026 by
Delta Media Group, Inc. -- Patent Pending --
Agency License Information: Montague, Miller & Co. is licensed in the state of Virginia.
234 Pine Crest Lane | MLS# VACL2007372
This single family home located at 234 Pine Crest Lane , Bluemont, VA 20135 is currently listed for sale with an asking price of $425,000. This property was built in 1973 and has 3 bedrooms and 2 full baths with 1680 sq. ft. Pine Crest Lane is located in the SHENANDOAH RETREAT subdivision within the CLARKE COUNTY PUBLIC SCHOOLS school district. Search SHENANDOAH RETREAT real estate on rdelong.montaguemiller.com today.