
Ruth DeLong
(434) 987-8783
(434) 987-8783
BEDS3
BATHS2 full
SQUARE FEET3,630
MLS#370396
STATUS
PROPERTY TYPEResidential - Single Family
SCHOOLCampbell
Property Description
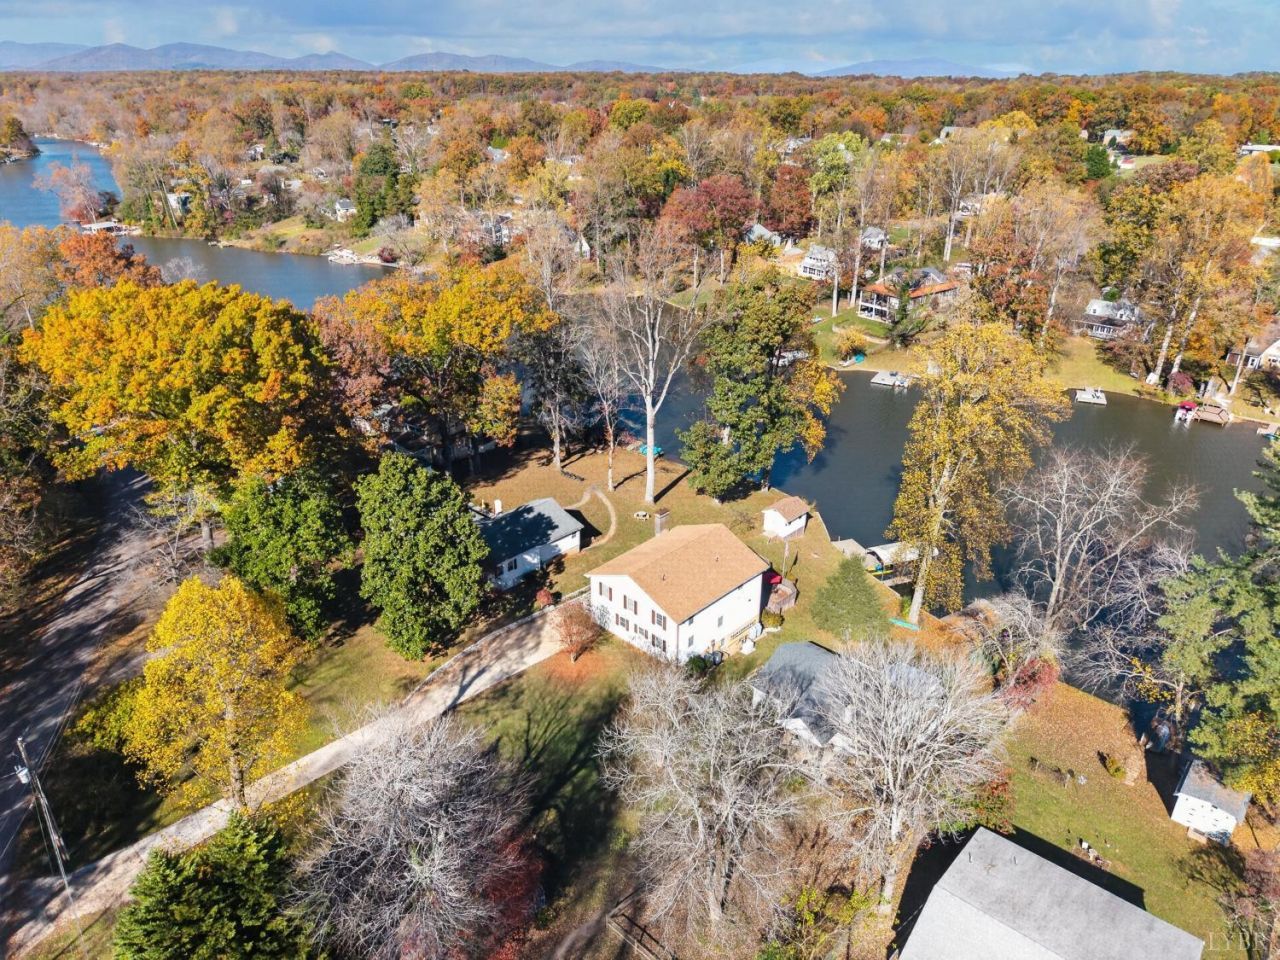
Wake up to waterfront living with this 3-bedroom, 2-bath home offers 2 bonus rooms, finished den & basement, beautiful lake views, your own private dock, and a covered boat slip for enjoying life on Timberlake. The enclosed porch/den with mini-split provides additional living space, while inviting gathering areas and two gas fireplaces offer comfort and charm. Enjoy the convenience of a whole-house Generac generator, new upstairs HVAC system (2026), and Wi-Fi-enabled digital thermostats. Recent improvements include updated kitchen plumbing, new ceiling fans, a new chimney cap, and crawl space encapsulation by JES. Outside, the storage shed features a new roof and ramp. Whether you're enjoying your morning coffee overlooking the water, spending afternoons on the lake, or entertaining family and friends, this property offers the opportunity to create your own waterfront retreat. Sold as-is.
Property Features
Property Type: Residential - Single Family
Basement: Yes
Cooling: Heat Pump, Mini-Split, Two-Zone
Heating: Heat Pump
Home Style: Two Story
Lot Size: 0.45 Acres
Roof Type: Shingle
Stories: 2.0
Taxes: $1,915
Year Built: 1950
Amenities
Ceiling Fan(s)
Drywall
Main Level Den
Primary Bed w/Bath
Pantry
Separate Dining Room
Smoke Alarm
Walk-In Closet(s)
Workshop
Deck
Off-Street Parking
Porch
Side Porch
Whole House Generator
Concrete Drive
Feature Descriptions
Appliance Features: Dishwasher, Dryer, Generator, Microwave, Refrigerator, Washer
Association Features: Lake/Pond
Basement Features: Exterior Entrance, Finished, Heated, Roughed in Bath, Walkout
Days on Site: 3
Exterior: Vinyl Siding
Fireplace Features: 2 Fireplaces, Den
Laundry Features: Dryer Connection, Laundry Closet, Second Floor, Washer Connections
Lot Dimensions: 0.4500 Acre(s)
Sewer: Septic Tank
Water: County
Room Sizes
Primary: 14.0 x 20.0
Bedroom 2: 13.0 x 22.0
Bedroom 3: 13.0 x 11.0
Bedroom 4: 10.0 x 18.0
Bedroom 5: 10.0 x 10.0
Dining Room: 12.0 x 12.0
Family Room: 12.0 x 23.0
Kitchen: 10.0 x 13.0
Laundry Room: 3.0 x 6.0
Living Room: 13.0 x 20.0
Recreation Room: 13.0 x 30.0
Local Schools
School District: Campbell
Listed By / Shown By
Listed By
Agency Name: NextHome TwoFourFive
Shown By
Agent Name: Ruth DeLong
Agent Phone: (434) 987-8783
Agency Title: Montague Miller & Co. Realtors

Estimate Your Payment
Estimated Payment
$ 1,417.95 per month $1,112.56 Principal & Interest $159.58 Property Tax $145.80 Homeowner's InsuranceChange Payment Information
Privacy Policy / DMCA Notice / ADA Accessibility


This site is hosted, designed and copyright
© 1994 - 2026 by
Delta Media Group, Inc. -- Patent Pending --
Agency License Information: Montague, Miller & Co. is licensed in the state of Virginia.
235 S Timberlake Drive | MLS# 370396
This single family home located at 235 S Timberlake Drive, Lynchburg, VA 24502 is currently listed for sale with an asking price of $499,900. This property was built in 1950 and has 3 bedrooms and 2 full baths with 3630 sq. ft. S Timberlake Drive is located within the Campbell school district. Search Lynchburg real estate on rdelong.montaguemiller.com today.