
Ruth DeLong
(434) 987-8783
(434) 987-8783
BEDS3
BATHS2 full 1 partial
SQUARE FEET1,642
MLS#VAPW2133702
STATUSACTIVE
PROPERTY TYPEResidential - Condominium
SUBDIVISIONPOTOMAC CLUB
SCHOOLPRINCE WILLIAM COUNTY PUBLIC SCHOOLS
Property Description
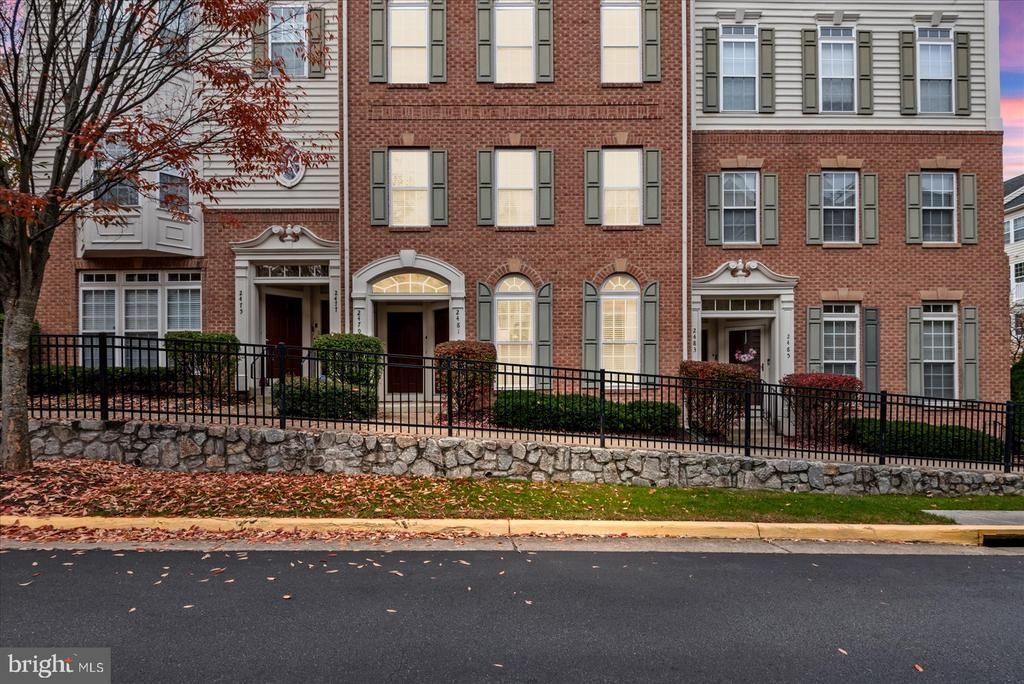
Welcome to 2481 Eastbourne Dr, where fresh updates, abundant natural light, and the amenities of Potomac Club come together! This 3-bedroom, 2.5-bath townhome-style condo features fresh paint, new carpet, and hardwood flooring throughout the main level, making this home move-in ready! The generously sized primary suite offers plenty of room to unwind, complete with two walk-in closets and an en-suite bathroom featuring a walk-in shower. Natural light fills the home, enhancing its welcoming feel. A private balcony offers a lovely spot to enjoy your morning coffee or relax outdoors, while a rear-entry garage adds everyday convenience. Life in Potomac Club extends well beyond your front door. Enjoy indoor and outdoor pools, a fitness center, a rock-climbing wall, a playground, and a clubhouse with a business center and billiards. From a morning workout to an afternoon by the pool, there are plenty of ways to enjoy your surroundings. Within walking distance, Stonebridge at Potomac Town Center brings shopping, dining, and entertainment close to home. Pick up groceries at Wegmans, grab coffee at Starbucks, explore a variety of restaurants, or enjoy dinner and a movie at Alamo Drafthouse Cinema. Convenient access to I-95 further enhances this well-connected location. With fresh finishes, a spacious primary suite, and amenities that complement your everyday routine, this home is ready for its next chapter. Schedule your visit and experience life at Potomac Club!
Property Features
Property Type: Residential - Condominium
Cooling: Central A/C
Fuel Type: Natural Gas
Garage: 1
Heating: Forced Air
Home Style: Colonial
Stories: 2.0
Taxes: $3,821
Year Built: 2008
Feature Descriptions
Additional Structures: Above Grade, Below Grade
Appliances: Washer/Dryer Hookups Only, Dishwasher, Disposal, Dryer, Icemaker, Microwave, Oven/Range - Gas, Refrigerator, Washer
Community Amenities: Club House, Common Grounds, Exercise Room, Fitness Center, Pool - Indoor, Pool - Outdoor
Condo/Coop Fee: $234.85/Monthly
Exterior: Brick, Combination
Flooring: Hardwood
HOA Fee: $166.00/Monthly
Interior: Combination Dining/Living, Kitchen - Island, Primary Bath(s), Upgraded Countertops, Window Treatments, Wood Floors, Floor Plan - Open, Carpet
Parking Features: Paved Driveway
Parking Notes: 1 Total Parking Spaces
Pet Restrictions: No Pet Restrictions
Sewer: Public Sewer
SQFT Above Finished: 1642
SQFT Total Finished: 1642
Structure Type: Unit/Flat/Apartment
Total Garage/Parking Spaces: 1
Water: Public
Local Schools
School District: PRINCE WILLIAM COUNTY PUBLIC SCHOOLS
Listed By / Shown By
Listed By
Agency Name: Samson Properties
Agency Phone: 5406811500
Shown By
Agent Name: Ruth DeLong
Agent Phone: (434) 987-8783
Agency Title: Montague Miller & Co. Realtors

Estimate Your Payment
Estimated Payment
$ 1,350.48 per month $912.48 Principal & Interest $318.42 Property Tax $119.58 Homeowner's InsuranceChange Payment Information
Privacy Policy / DMCA Notice / ADA Accessibility


This site is hosted, designed and copyright
© 1994 - 2026 by
Delta Media Group, Inc. -- Patent Pending --
Agency License Information: Montague, Miller & Co. is licensed in the state of Virginia.
2481 Eastbourne Drive, Unit 234 | MLS# VAPW2133702
This condo located at 2481 Eastbourne Drive, Unit 234, Woodbridge, VA 22191 is currently listed for sale with an asking price of $409,999. This property was built in 2008 and has 3 bedrooms and 2 full and 1 partial baths with 1642 sq. ft. Eastbourne Drive, Unit 234 is located in the POTOMAC CLUB subdivision within the PRINCE WILLIAM COUNTY PUBLIC SCHOOLS school district. Search POTOMAC CLUB real estate on rdelong.montaguemiller.com today.