
Ruth DeLong
(434) 987-8783
(434) 987-8783
BEDS5
BATHS5 full 1 partial
SQUARE FEET8,460
MLS#683924
STATUS
PROPERTY TYPEResidential - Single Family
SUBDIVISIONASHCROFT
Property Description
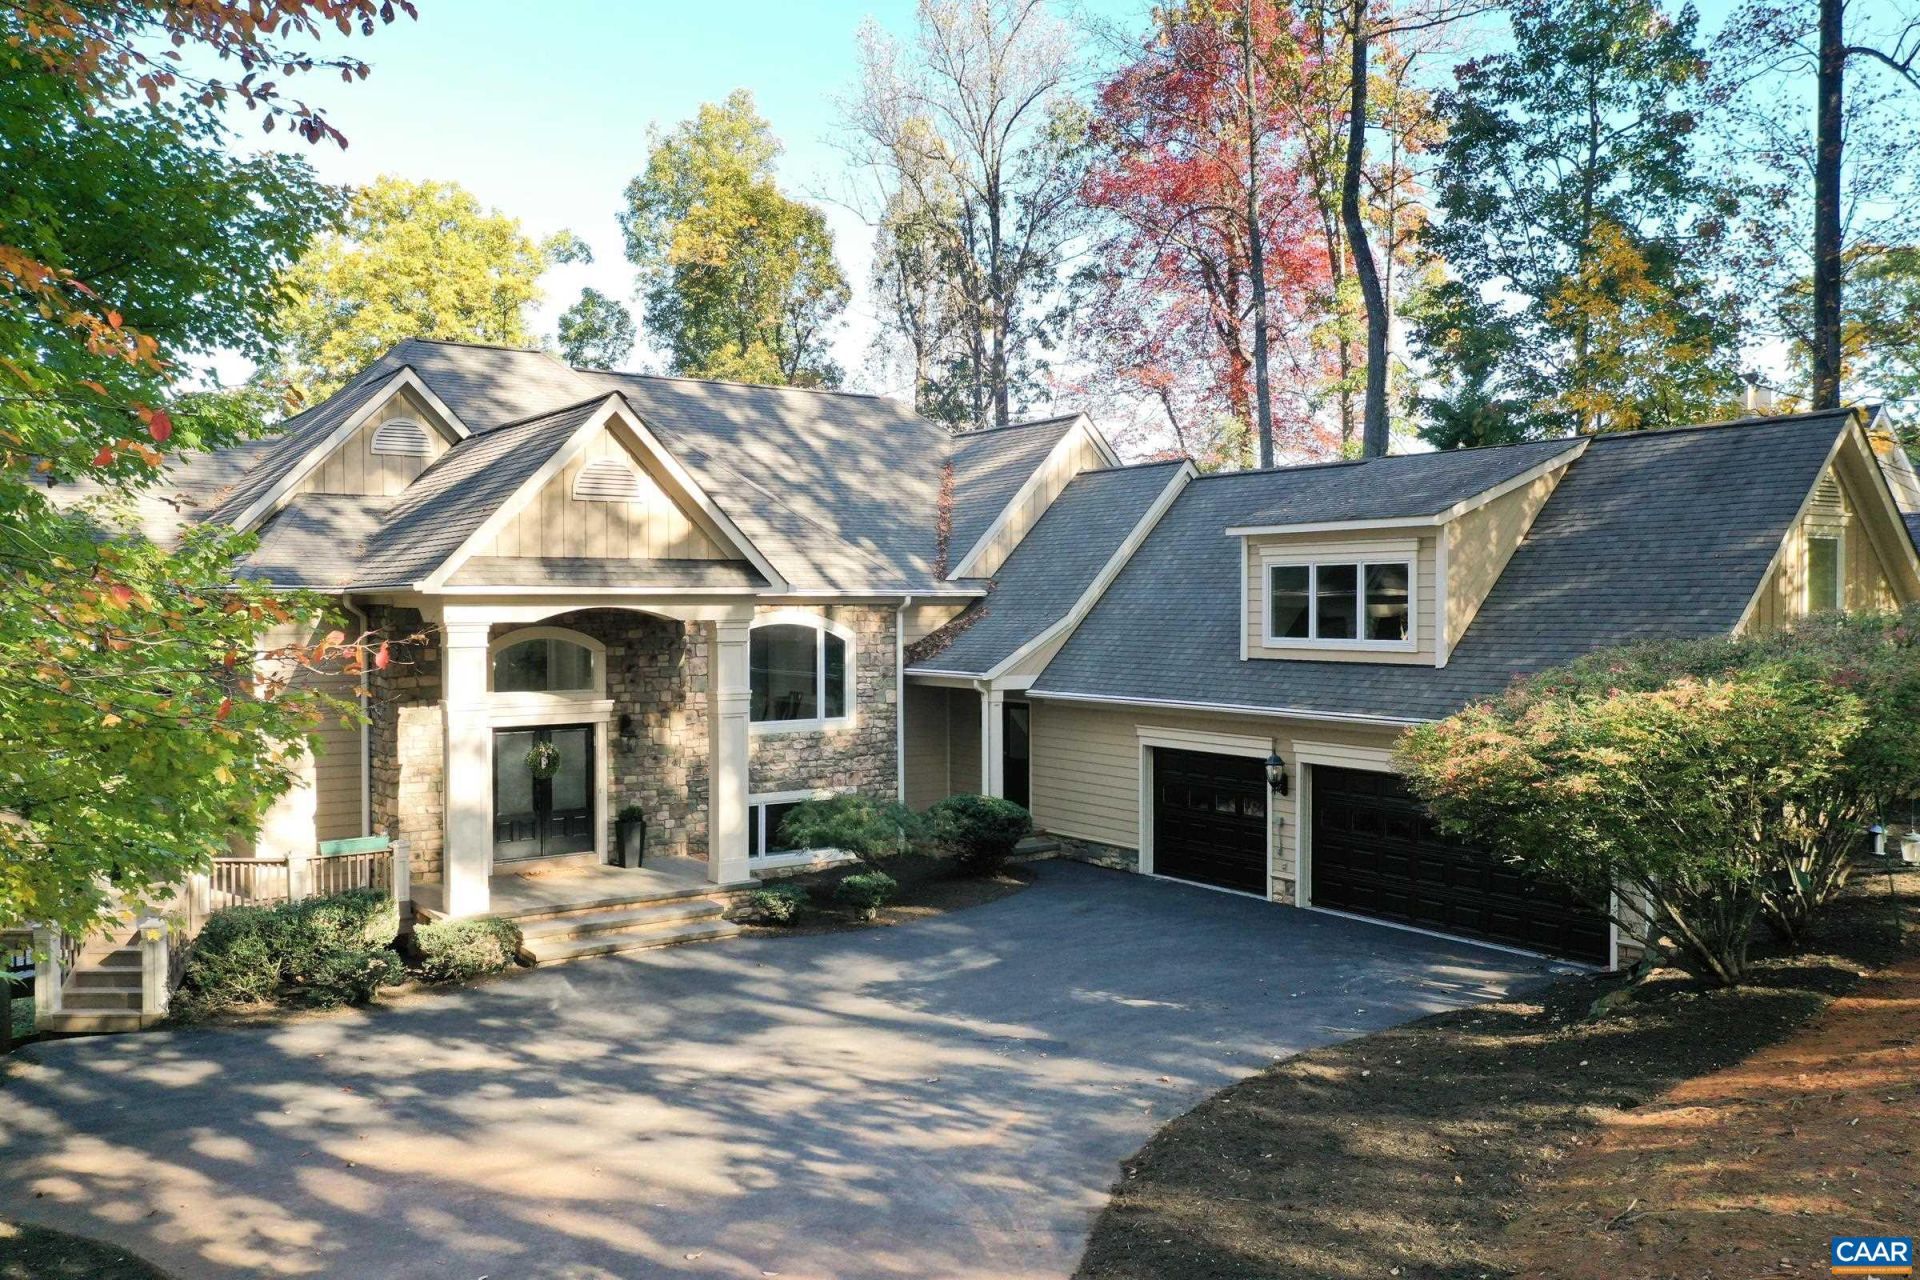
Experience unparalleled luxury & sweeping panoramic views from this exquisite custom-built residence in the prestigious community of Ashcroft. Freshly painted & meticulously maintained, this home is move-in ready & designed for both elegance & comfort. A dramatic open floor plan showcases hand-laid hardwood floors, refined built-in cabinetry & walls of windows that flood the interior w/ natural light. the gourmet kitchen is a chef's dream-spacious, sophisticated, & ideal for both intimate gatherings & grand entertaining. The main-level primary suite offers a private retreat complete w/ a sitting area, gas fireplace, spa-inspired bath, & direct access to a secluded deck w/ breathtaking vistas. An elevator effortlessly connects all levels of the home. Entertainment abounds with a state of the art theater room & a terrace-level family room w/ a stylish mini kitchen. A separate executive office, privately positioned above the garage, provides an inspiring space for working from home.The oversized 3 car garage, multiple covered porches & expansive decks invite seamless indoor-outdoor living while capturing the natural beauty that surrounds. The septic permit was issued for 4 bedrooms.
Property Features
Property Type: Residential - Single Family
Basement: Yes
Basement: Exterior Entry, Full, Finished, Interior Entry, Walk-Out Access
Cooling: Central Air
Garage: 3 car attached
Heating: Central, Heat Pump, Propane
Lot Size: 1.20 Acres
Roof Type: Architectural
Stories: 2.0
Taxes: $17,571
Year Built: 2007
Amenities
Wet Bar
Central Vacuum
Double Vanity
Primary Downstairs
Sitting Area in Primary
Walk-In Closet(s)
Breakfast Bar
Entrance Foyer
Eat-in Kitchen
High Ceilings
Kitchen Island
Recessed Lighting
Feature Descriptions
Appliances: Built-In Oven, Dishwasher, Disposal, Gas Range, Microwave, Refrigerator, Dryer, Washer
Association Amenities: None
Community Features: Pool
Days on Site: 2
Exterior: Stick Built
Fireplace: Gas, Gas Log, Multiple
Flooring: Carpet, Ceramic Tile, Hardwood, Laminate, Wood
HOA: Yes
HOA Fee: 405/ Quarterly
Lot: Landscaped, Partially Cleared, Private
Parcel#: 078A0-05-00-14400
Parking: Attached, Electricity, Garage, Garage Door Opener, Garage Faces Side
Parking Notes: Attached, Electricity, Garage, Garage Door Opener, Gar
Patio/Porch: Deck, Front Porch, Patio, Porch, Side Porch
Pool: Community
Pool: Community
Security: Smoke Detector(s)
Sewer: Public Sewer
Special View Info: Mountain(s), Panoramic
Swimming Pool: Yes
Topography: Mountainous, Rolling
Utilities: Cable Available, High Speed Internet Available
View: Mountain(s), Panoramic
Water: Public
Window: Insulated Windows
Local Schools
High School: Monticello
Middle School: Burley
Elementary School: Stone-Robinson
Listed By / Shown By
Listed By
Agency Name: LONG & FOSTER - GLENMORE
Agency Phone: 434-260-5371
Shown By
Agent Name: Ruth DeLong
Agent Phone: (434) 987-8783
Agency Title: Montague Miller & Co. Realtors

Estimate Your Payment
Estimated Payment
$ 6,939.23 per month $4,840.61 Principal & Interest $1,464.25 Property Tax $634.38 Homeowner's InsuranceChange Payment Information
Privacy Policy / DMCA Notice / ADA Accessibility


This site is hosted, designed and copyright
© 1994 - 2026 by
Delta Media Group, Inc. -- Patent Pending --
Agency License Information: Montague, Miller & Co. is licensed in the state of Virginia.
2515 Summit Ridge Trl | MLS# 683924
This single family home located at 2515 Summit Ridge Trl , Charlottesville, VA 22911 is currently listed for sale with an asking price of $2,175,000. This property was built in 2007 and has 5 bedrooms and 5 full and 1 partial baths with 8460 sq. ft. Summit Ridge Trl is located in the ASHCROFT subdivision. Search ASHCROFT real estate on rdelong.montaguemiller.com today.