
Ruth DeLong
(434) 987-8783
(434) 987-8783
BEDS4
BATHS2 full 1 partial
SQUARE FEET2,044
MLS#VAFX2341504
STATUSACTIVE
PROPERTY TYPEResidential - Single Family
SUBDIVISIONRESTON
SCHOOLFAIRFAX COUNTY PUBLIC SCHOOLS
Property Description
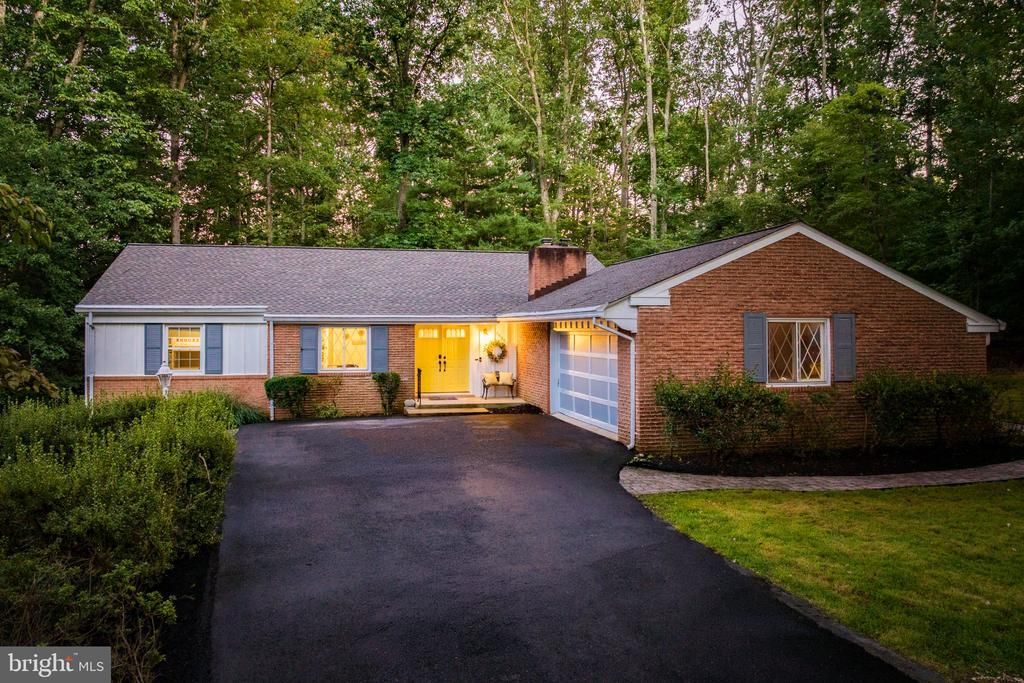
What we have loved most about this home is the setting. Sitting on .62 acres at the end of a quiet cul-de-sac with no through traffic, the house feels tucked away and private, with the backyard opening to a beautiful wall of trees. The large picture window in the family room looks straight out to the treeline, and throughout the year you get to watch the leaves change, birds come through, and wildlife move around the property. It has been a wonderful place for kids, dogs, entertaining, or simply having some space and privacy around you. Inside, the main level has a warm and welcoming foyer, refinished hardwood floors throughout the entire home, and a layout that feels connected without losing definition between the rooms. The large family room flows easily into the formal dining room, which has plenty of space for a full table and gatherings. The renovated kitchen has white shaker cabinetry, granite countertops, stainless steel appliances, and a peninsula with bar seating. Just beyond it is a breakfast nook and a separate lounge area in front of the oversized all-brick fireplace, a space that can be used however it fits your life. A side door off the breakfast area leads to a large deck with a separate grilling area, while hardscape walkways wind through different tree-lined parts of the property. All of the bedrooms are on the main level, which has been one of the most practical parts of the home. Three generous secondary bedrooms offer great natural light and plenty of room, including one with built-ins that works especially well as a home office. The primary suite is tucked away on its own with two closets and an ensuite bath with a dual-sink vanity and seamless glass shower enclosure. The main-level laundry and mudroom also includes the powder room, keeping everyday living easy and convenient. Downstairs, the unfinished walkout basement spans nearly the entire footprint of the home and gives you the flexibility to create whatever additional space you want over time, with a rough-in already in place for a future powder room. A long driveway provides plenty of parking, and the two-car garage gives you additional storage and everyday convenience. We have also loved how easy it is to get to the nearby pools and tennis courts, and we have had a great experience with the school pyramid. The roof was replaced in 2025, giving the next owner one more major update already taken care of. Great farmers market on Wednesday down the street. As part of Reston Association, residents enjoy access to 15 pools, 55 miles of trails, numerous parks, 4 beautiful lakes, 52 tennis courts, 18 pickle ball courts, a variety of community events and programs throughout the year including festivals, concerts, workshops, and social gatherings, plus several community centers including the Reston Association headquarters, Walker Nature Center, and the Lake House at Lake Newport, which offer space for meetings, classes, and special events.
Property Features
Property Type: Residential - Single Family
Basement: Yes
Basement: Unfinished, Walkout Level
Cooling: Central A/C
Fireplaces: 1
Fuel Type: Natural Gas
Garage: 2
Heating: Forced Air
Home Style: Ranch/Rambler
Lot Size: 0.62 Acres
Roof Type: Architectural Shingle
Stories: 2.0
Taxes: $11,728
Year Built: 1967
Feature Descriptions
Accessibility: No Stairs
Additional Structures: Above Grade
Appliances: Built-In Microwave, Dishwasher, Disposal, Dryer, Refrigerator, Stove, Stainless Steel Appliances, Washer, Water Heater
Community Amenities: Baseball Field, Basketball Courts, Bike Trail, Club House, Common Grounds, Community Center, Dog Park, Jog/Walk Path, Lake, Party Room, Pickleball Courts, Picnic Area, Pool - Outdoor, Recreational Center, Soccer Field, Swimming Pool, Tennis Courts, Tot Lots/Playground, Volleyball Courts, Water/Lake Privileges
Days on Site: 1
Exterior: Brick, Vinyl Siding
Fireplace: Brick, Gas/Propane
Flooring: Hardwood
HOA Fee: $895.00/Annually
Interior: Breakfast Area, Built-Ins, Crown Moldings, Entry Level Bedroom, Family Room Off Kitchen, Floor Plan - Open, Primary Bath(s), Upgraded Countertops, Wood Floors, Window Treatments, Recessed Lighting, Formal/Separate Dining Room, Bathroom - Walk-In Shower
Lot: Backs to Trees
Lot Dimensions: 0.62 Acre(S)
Parking Features: Private, Asphalt Driveway
Parking Notes: 6 Total Parking Spaces
Pet Restrictions: No Pet Restrictions
Sewer: Public Sewer
Special View Info: Trees/Woods
SQFT Above Finished: 2044
SQFT Total Finished: 2044
Structure Type: Detached
Total Garage/Parking Spaces: 6
Water: Public
Local Schools
High School: SOUTH LAKES
Middle School: HUGHES
Elementary School: HUNTERS WOODS
School District: FAIRFAX COUNTY PUBLIC SCHOOLS
Listed By / Shown By
Listed By
Agency Name: Berkshire Hathaway HomeServices PenFed Realty
Agency Phone: 7037162900
Shown By
Agent Name: Ruth DeLong
Agent Phone: (434) 987-8783
Agency Title: Montague Miller & Co. Realtors

Estimate Your Payment
Estimated Payment
$ 3,620.43 per month $2,336.84 Principal & Interest $977.33 Property Tax $306.25 Homeowner's InsuranceChange Payment Information
Privacy Policy / DMCA Notice / ADA Accessibility


This site is hosted, designed and copyright
© 1994 - 2026 by
Delta Media Group, Inc. -- Patent Pending --
Agency License Information: Montague, Miller & Co. is licensed in the state of Virginia.
2521 Fowlers Lane | MLS# VAFX2341504
This single family home located at 2521 Fowlers Lane , Reston, VA 20191 is currently listed for sale with an asking price of $1,050,000. This property was built in 1967 and has 4 bedrooms and 2 full and 1 partial baths with 2044 sq. ft. Fowlers Lane is located in the RESTON subdivision within the FAIRFAX COUNTY PUBLIC SCHOOLS school district. Search RESTON real estate on rdelong.montaguemiller.com today.