
Ruth DeLong
(434) 987-8783
(434) 987-8783
BEDS3
BATHS3 full 1 partial
SQUARE FEET2,842
MLS#VALO2138984
STATUSACTIVE
PROPERTY TYPEResidential - Townhouse
SUBDIVISIONKIRKPATRICK FARMS
SCHOOLLOUDOUN COUNTY PUBLIC SCHOOLS
Property Description
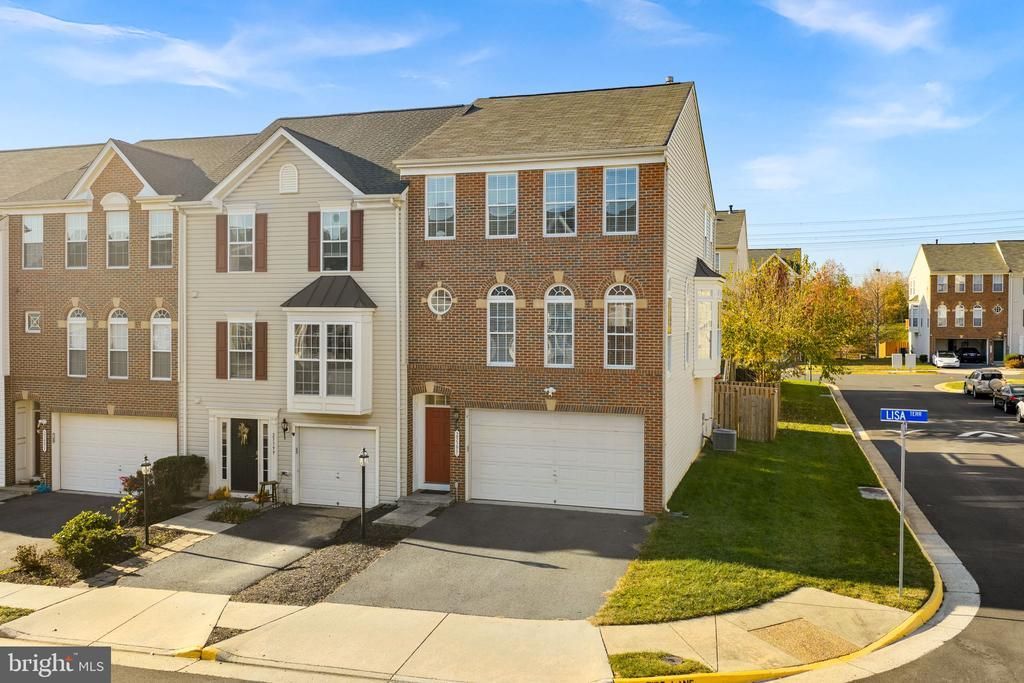
New Listing Launch on Friday, 11/13/2026 for showings! Gorgeous Brick-Front, End-Unit Townhome with 3 Level Bump Out In Kirkpatrick Farms 3 Bedroom 3.5 Baths 3 Level Bump Out 2 Car Garage End Unit Gourmet Kitchen with Center Island Stainless Steel Appliances Morning Room Custom Deck Primary Suite with 2 Walk In Closets - Sitting Area Primary Luxury Bath - Separate Shower & Tub - Double Sinks 3 Sided Gas Fireplace This spacious three-level home offers 3 bedrooms, 3.5 baths, and an extension bump-out on all three levels, providing exceptional living space and versatility. The light-filled main level features an open floor plan, abundant windows, and a welcoming atmosphere perfect for everyday living and entertaining. At the heart of the home is the beautifully appointed kitchen, complete with a center island, granite countertops, gas cooktop, double ovens, and plenty of room for cooking, dining, and gathering. The inviting rear sunroom features ceiling fans and direct access to the deck, creating the perfect spot to relax and enjoy the outdoors. The spacious living room is enhanced by a striking three-sided fireplace, adding warmth and ambiance to the open living space. Upstairs, the impressive primary suite offers a comfortable sitting area, two generously sized walk-in closets, and a private en-suite bath featuring dual vanities, a soaking tub, and a separate shower. All three bedrooms feature ceiling fans for added comfort. The versatile lower level provides an expansive recreation room with plenty of space for a media area, home gym, or home office. A full bath, laundry area, and convenient access to the two-car garage complete this level. Step outside to the fenced rear yard, offering privacy and space to enjoy outdoor living. With its generous square footage, thoughtful layout, abundant natural light, and desirable end-unit location, this home offers the perfect blend of comfort, functionality, and style! FIOS Internet is available! This is your home for the Holidays -- Settle Fast!
Property Features
Property Type: Residential - Townhouse
Basement: Yes
Basement: Fully Finished, Full, Rear Entrance, Front Entrance, Walkout Level
Cooling: Central A/C, Ceiling Fan(s)
Fireplaces: 1
Fuel Type: Natural Gas
Garage: 2
Heating: Forced Air
Home Style: Contemporary, Colonial
Lot Size: 0.06 Acres
Roof Type: Asphalt
Stories: 3.0
Taxes: $5,619
Year Built: 2007
Feature Descriptions
Additional Structures: Above Grade, Below Grade
Appliances: Built-In Microwave, Cooktop, Dishwasher, Disposal, Dryer, Exhaust Fan, Icemaker, Oven - Double, Oven - Wall, Refrigerator, Washer, Water Heater
Community Amenities: Club House, Common Grounds, Jog/Walk Path, Pool - Outdoor, Tennis Courts, Tot Lots/Playground
Days on Site: 5
Exterior: Brick, Brick Front, Vinyl Siding
Exterior: Sidewalks
Fencing: Rear, Privacy
Fireplace: Double Sided, Fireplace - Glass Doors, Gas/Propane
Flooring: Carpet, Ceramic Tile
HOA Fee: $132.00/Monthly
Interior: Carpet, Ceiling Fan(s), Chair Railings, Crown Moldings, Floor Plan - Open, Kitchen - Eat-In, Kitchen - Gourmet, Kitchen - Island, Kitchen - Table Space, Primary Bath(s), Pantry, Recessed Lighting, Bathroom - Soaking Tub, Bathroom - Stall Shower, Bathroom - Tub Shower, Upgraded Countertops, Walk-in Closet(s)
Lot: Corner, Rear Yard
Lot Dimensions: 0.06 Acre(S)
Parking Features: Asphalt Driveway
Parking Notes: 2 Total Parking Spaces
Pet Restrictions: Case by Case Basis
Rooms: Living Room, Primary Bedroom, Sitting Room, Bedroom 2,Bedroom 3,Kitchen, Breakfast Room, Laundry, Recreation Room, Solarium, Bathroom 2,Bathroom 3,Primary Bathroom
Sewer: Public Sewer
SQFT Above Finished: 2842
SQFT Total Finished: 2842
Structure Type: End of Row/Townhouse
Total Garage/Parking Spaces: 2
Utilities: Under Ground
Water: Public
Windows: Bay/Bow, Screens
Room Sizes
Living Room: 21 x 17 Level - Main
Kitchen: 14 x 10 Level - Main
Solarium: 21 x 9 Level - Main
Recreation Room: 28 x 21 Level - Lower 1
Primary Bedroom: 18 x 15 Level - Upper 1
Bedroom 2: 11 x 11 Level - Upper 1
Bedroom 3: 10 x 9 Level - Upper 1
Breakfast Room: 15 x 13 Level - Main
Local Schools
High School: LIGHTRIDGE
Middle School: WILLARD
Elementary School: PINEBROOK
School District: LOUDOUN COUNTY PUBLIC SCHOOLS
Listed By / Shown By
Listed By
Agency Name: Compass
Agency Phone: 7037837485
Shown By
Agent Name: Ruth DeLong
Agent Phone: (434) 987-8783
Agency Title: Montague Miller & Co. Realtors

Estimate Your Payment
Estimated Payment
$ 2,356.17 per month $1,669.17 Principal & Interest $468.25 Property Tax $218.75 Homeowner's InsuranceChange Payment Information
Privacy Policy / DMCA Notice / ADA Accessibility


This site is hosted, designed and copyright
© 1994 - 2026 by
Delta Media Group, Inc. -- Patent Pending --
Agency License Information: Montague, Miller & Co. is licensed in the state of Virginia.
25397 Lisa Terrace | MLS# VALO2138984
This townhouse located at 25397 Lisa Terrace, Aldie, VA 20105 is currently listed for sale with an asking price of $750,000. This property was built in 2007 and has 3 bedrooms and 3 full and 1 partial baths with 2842 sq. ft. Lisa Terrace is located in the KIRKPATRICK FARMS subdivision within the LOUDOUN COUNTY PUBLIC SCHOOLS school district. Search KIRKPATRICK FARMS real estate on rdelong.montaguemiller.com today.