
Ruth DeLong
(434) 987-8783
(434) 987-8783
BEDS3
BATHS3 full 1 partial
SQUARE FEET2,576
MLS#VALO2136874
STATUSACTIVE
PROPERTY TYPEResidential - Townhouse
SUBDIVISIONCRESCENT PLACE
SCHOOLLOUDOUN COUNTY PUBLIC SCHOOLS
Property Description
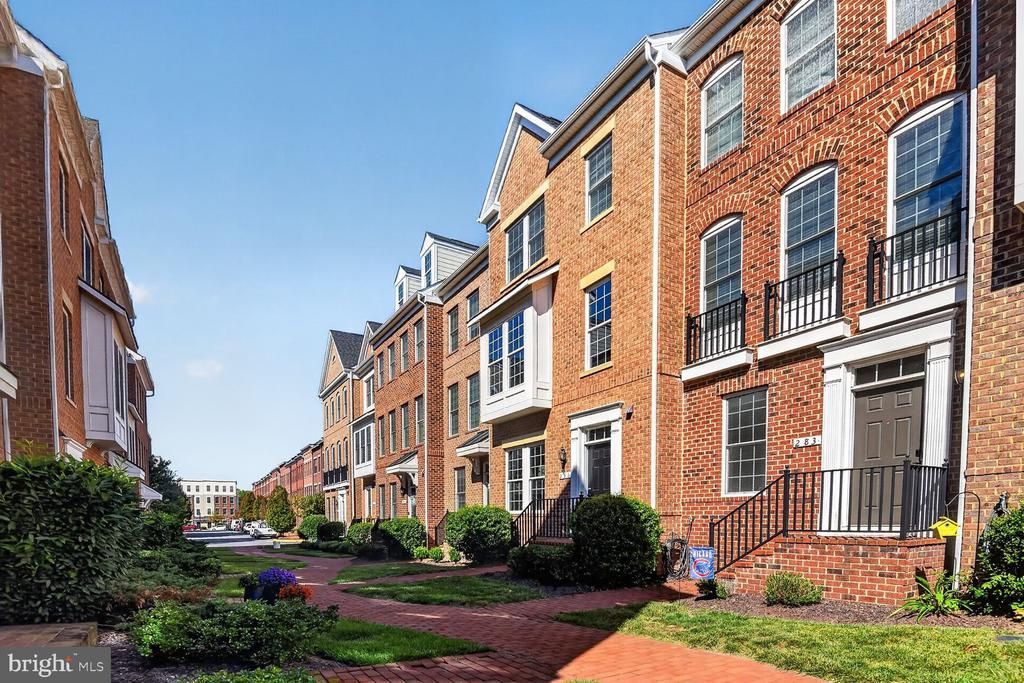
Welcome to 281 Train Whistle Ter SE. This amazing Ryan Homes interior unit townhouse is located in the desirable community of Crescent Place. The Douglas model, with its spacious and light-filled loft, features over 2570 square feet of living space and includes a side-by-side 2-car garage. This gorgeous 4 level home is located just steps from downtown Leesburg and just minutes from restaurants and shopping centers. A commuters dream, it boasts easy access to the Dulles Greenway, Routes 7 and 15, and is located 15 minutes from Dulles International Airport. Light-filled walk-in lower level offers incredible versatility! Perfectly bright and airy, this flexible bonus space easily adapts to your lifestyle—ideal for a private home office, dedicated fitness room, or a relaxed secondary family gathering area. The main level features a bright, seamless open-concept design perfect for everyday living and entertaining. The expansive layout effortlessly connects the living room to the dining area and chef’s kitchen complete with a cozy fireplace. The eat-in, upgraded kitchen is ready for the chef of the family, with rich wood cabinets and flawless hardwood floor, granite counters, gas cooktop, lots of cabinet space and new stainless steel appliances. With room for a table and chairs, your family and friends are sure to gather here to watch the magic of cooking. Enjoy effortless indoor-outdoor flow with a private balcony located right off the kitchen—ideal for morning coffee or evening grilling. The 3rd level features two generously sized bedrooms, each offering the ultimate privacy and convenience of its own dedicated full bathroom. For maximum daily ease, this level also features a highly convenient dedicated laundry room, eliminating the need to haul baskets between floors. With ample square footage and a thoughtful design throughout, this home perfectly balances comfort and modern style. The expansive fourth level serves as a spectacular bonus space or private retreat! This massive room features a flexible open layout that can easily function as a third bedroom, an executive home office, or a premium media room. Complete with its own full bathroom and a private balcony boasting elevated views, this top floor adds incredible value and versatility to the home. It is a perfect 10 and absolutely move-in ready!!! Steeped in rich history, Leesburg is the heart of Virginia's Hunt Country. Leesburg is just fifteen minutes from Dulles airport and a short drive to vital employment centers in Loudoun and Fairfax counties, as well as Washington, D.C. Situated along the base of Catoctin Mountain and adjacent to the Potomac River, Leesburg is a quaint, historic town and the Loudoun County seat. Exceptional schools, world class healthcare, historic sites, farm-to-fork restaurants, steeplechase racing, twilight polo, destination wineries and craft breweries, and Country fairs, are just a few of the reasons Loudoun County has been ranked as one of the best places to live in America. Once you experience the celebrated Virginia Hunt Country, you will want to call it home.
Property Features
Property Type: Residential - Townhouse
Cooling: Central A/C
Fireplaces: 1
Fuel Type: Natural Gas
Garage: 2
Heating: Forced Air
Lot Size: 0.02 Acres
Roof Type: Architectural Shingle
Stories: 4.0
Taxes: $7,284
Year Built: 2016
Feature Descriptions
Additional Structures: Above Grade, Below Grade
Community Amenities: Dog Park, Common Grounds
Exterior: Masonry
Flooring: Carpet, Engineered Wood
HOA Fee: $105.00/Monthly
Lot Dimensions: 0.02 Acre(S)
Number of Rooms: 3
Parking Notes: 2 Total Parking Spaces
Pet Restrictions: Case by Case Basis
Rooms: Living Room, Dining Room, Bedroom 2,Bedroom 3,Kitchen, Foyer, Bedroom 1,Exercise Room, Laundry, Bathroom 1,Bathroom 2,Bathroom 3
Sewer: Public Sewer
SQFT Above Finished: 2576
SQFT Total Finished: 2576
Structure Type: Interior Row/Townhouse
Total Garage/Parking Spaces: 2
Water: Public
Local Schools
High School: TUSCARORA
Middle School: SMART'S MILL
Elementary School: RICHARD AND MILDRED LOVING
School District: LOUDOUN COUNTY PUBLIC SCHOOLS
Listed By / Shown By
Listed By
Agency Name: Hunt Country Sotheby's International Realty
Agency Phone: 7034431757
Shown By
Agent Name: Ruth DeLong
Agent Phone: (434) 987-8783
Agency Title: Montague Miller & Co. Realtors

Estimate Your Payment
Estimated Payment
$ 2,469.75 per month $1,646.92 Principal & Interest $607.00 Property Tax $215.83 Homeowner's InsuranceChange Payment Information
Privacy Policy / DMCA Notice / ADA Accessibility


This site is hosted, designed and copyright
© 1994 - 2026 by
Delta Media Group, Inc. -- Patent Pending --
Agency License Information: Montague, Miller & Co. is licensed in the state of Virginia.
281 Train Whistle Terrace SE | MLS# VALO2136874
This townhouse located at 281 Train Whistle Terrace SE , Leesburg, VA 20175 is currently listed for sale with an asking price of $739,999. This property was built in 2016 and has 3 bedrooms and 3 full and 1 partial baths with 2576 sq. ft. Train Whistle Terrace SE is located in the CRESCENT PLACE subdivision within the LOUDOUN COUNTY PUBLIC SCHOOLS school district. Search CRESCENT PLACE real estate on rdelong.montaguemiller.com today.