
Ruth DeLong
(434) 987-8783
(434) 987-8783
BEDS4
BATHS3 full 1 partial
SQUARE FEET1,918
MLS#VAFX2348866
STATUSACTIVE
PROPERTY TYPEResidential - Townhouse
SUBDIVISIONCOUNTRY CREEK
SCHOOLFAIRFAX COUNTY PUBLIC SCHOOLS
Property Description
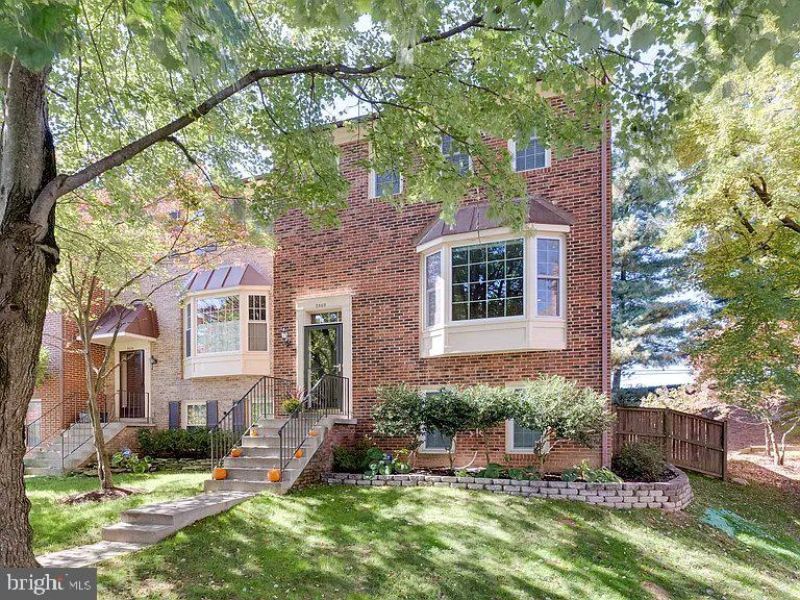
Welcome to 2868 Sutton Oaks Lane, a beautiful all-brick end-unit townhome nestled in Vienna's sought-after Country Creek community! Surrounded by mature trees and lovely landscaping, this charming home offers wonderful curb appeal, highlighted by its oversized front bay window and classic brick architecture. Featuring four bedrooms, three-and-a-half baths, and three finished levels, the home offers light-filled living spaces, fresh paint throughout, and new carpeting. A striking exposed brick wall extending from the foyer into the dining room adds warmth, character, and architectural charm. Just off the dining area, step outside onto the spacious rear deck, perfect for outdoor dining, entertaining, or simply relaxing among the trees. Stairs lead directly from the deck to the fully fenced backyard, creating a wonderful extension of the home's living space. The finished lower level features a cozy wood-burning fireplace, fourth bedroom, and full bath, offering flexible space for guests, a home office, or additional living area. Two designated parking spaces and plenty of visitor parking add everyday convenience. LOCATION, LOCATION, LOCATION! Enjoy exceptional proximity to the Vienna/Fairfax–GMU Metro Station, with easy access to I-66, Route 123, downtown Vienna, the Mosaic District, and nearby Nottoway Park. Shopping, dining, recreation, and commuter routes are all just minutes away. A wonderful opportunity to enjoy the charm of an established neighborhood with the convenience of an exceptional Vienna location!
Property Features
Property Type: Residential - Townhouse
Basement: Yes
Basement: Fully Finished, Rear Entrance, Walkout Level
Cooling: Central A/C
Fireplaces: 2
Fuel Type: Electric
Heating: Heat Pump(s)
Home Style: Colonial
Lot Size: 0.05 Acres
Stories: 3.0
Taxes: $8,794
Year Built: 1979
Feature Descriptions
Additional Structures: Above Grade, Below Grade
Appliances: Built-In Microwave, Dishwasher, Disposal, Dryer, Exhaust Fan, Icemaker, Oven/Range - Electric, Refrigerator, Washer
Community Amenities: Tot Lots/Playground, Jog/Walk Path, Common Grounds
Days on Site: 11
Exterior: Brick
Fireplace: Wood
HOA Fee: $122.00/Monthly
Interior: Built-Ins, Carpet, Combination Kitchen/Living, Dining Area, Family Room Off Kitchen, Primary Bath(s), Recessed Lighting
Lot Dimensions: 0.05 Acre(S)
Parking Features: Assigned
Parking Notes: 2 Total Parking Spaces
Rooms: Living Room, Dining Room, Primary Bedroom, Bedroom 2,Bedroom 3,Bedroom 4,Kitchen, Family Room, Bathroom 2,Bathroom 3,Primary Bathroom
Sewer: Other, Public Sewer
SQFT Above Finished: 1300
SQFT Below Finished: 618
SQFT Total Finished: 1918
Structure Type: End of Row/Townhouse
Total Garage/Parking Spaces: 2
Water: Public
Room Sizes
Primary Bedroom: 12 x 16 Level - Upper 1
Primary Bathroom: 5 x 6 Level - Upper 1
Bedroom 2: 13 x 10 Level - Upper 1
Bedroom 3: 10 x 11 Level - Upper 1
Bathroom 2: 5 x 7 Level - Upper 1
Kitchen: 13 x 12 Level - Main
Living Room: 15 x 20 Level - Main
Dining Room: 10 x 12 Level - Main
Family Room: 22 x 14 Level - Lower 1
Bedroom 4: 13 x 12 Level - Lower 1
Bathroom 3: 9 x 5 Level - Lower 1
Local Schools
High School: OAKTON
Middle School: THOREAU
Elementary School: MOSAIC
School District: FAIRFAX COUNTY PUBLIC SCHOOLS
Listed By / Shown By
Listed By
Agency Name: Coldwell Banker Realty
Agency Phone: 7034717220
Shown By
Agent Name: Ruth DeLong
Agent Phone: (434) 987-8783
Agency Title: Montague Miller & Co. Realtors

Estimate Your Payment
Estimated Payment
$ 2,746.37 per month $1,780.23 Principal & Interest $732.83 Property Tax $233.30 Homeowner's InsuranceChange Payment Information
Privacy Policy / DMCA Notice / ADA Accessibility


This site is hosted, designed and copyright
© 1994 - 2026 by
Delta Media Group, Inc. -- Patent Pending --
Agency License Information: Montague, Miller & Co. is licensed in the state of Virginia.
2868 Sutton Oaks Lane | MLS# VAFX2348866
This townhouse located at 2868 Sutton Oaks Lane, Vienna, VA 22181 is currently listed for sale with an asking price of $799,900. This property was built in 1979 and has 4 bedrooms and 3 full and 1 partial baths with 1918 sq. ft. Sutton Oaks Lane is located in the COUNTRY CREEK subdivision within the FAIRFAX COUNTY PUBLIC SCHOOLS school district. Search COUNTRY CREEK real estate on rdelong.montaguemiller.com today.