
Ruth DeLong
(434) 987-8783
(434) 987-8783
BEDS3
BATHS2 full
SQUARE FEET1,641
MLS#684066
STATUSActive
PROPERTY TYPEResidential - Single Family
SUBDIVISIONFOREST SPRINGS
Property Description
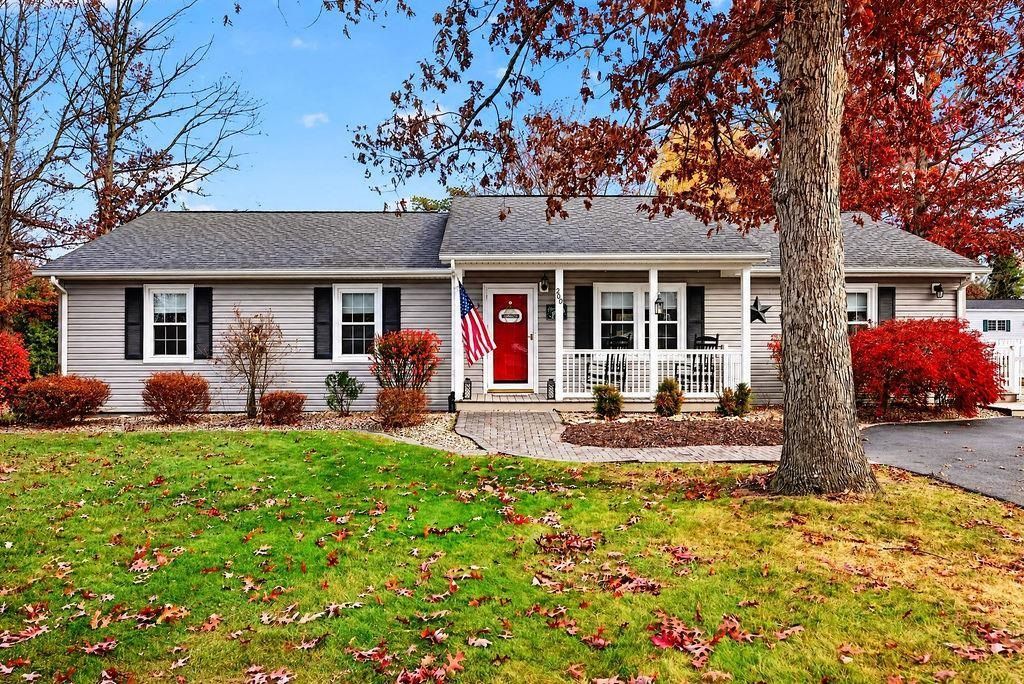
Move-In Ready, well maintained, one level living in Augusta County! What more are your looking for€ This beautifully maintained home with a level manicured lawn also offers recent updates both inside and out. The roof, siding and windows are all less than 5-6 years old. The LVP flooring throughout the majority of the home is also only a few years old, each room has been painted in the last 2 years, kitchen cabinets have been painted a fresh white and appliances are about 2 years old. Offering 3 bedrooms and 2 full bathrooms, eat in kitchen with vaulted ceilings, stone chimney and cozy gas log stove and a lovely, sliding barn door has been added to provide separation of 2 living spaces. The outdoor space is just as nice! Level yard and porches in front and back, fully fenced back yard, 2 sheds for extra storage and a paved driveway. Stuarts Draft schools, close proximity to Hershey, Hollister, McKee, Augusta Health, shopping, dining and Interstates 81 & 64. Don't delay, schedule a showing TODAY!
Property Features
Property Type: Residential - Single Family
Cooling: Central AC
Fenced: Yes
Fuel Type: Natural Gas
Heating: Forced Air, Natural Gas
Home Style: Ranch
Lot Size: 0.44 Acres
Roof Type: Architectural Style
Stories: 1.0
Taxes: $1,386
Year Built: 1987
Feature Descriptions
Basement: No
Bathroom: Attach Primary Bath
Driveway: Asphalt, Off Street
Exterior: Vinyl
Fencing: Totally Fenced
Fireplace Location: Great Room
Flooring: Carpet, Luxury Vinyl Plank
Foundation: Concrete Block
Kitchen: Formica Counter, Oak Cabinets, Painted Cabinets
Laundry: Dryer, Dryer Hookup, Washer, Washer Hookup
Lot: Landscape Lighting, Landscaped, Nearly Level
Lot Dimensions: 0.44 Acre(s)
Sewer: Public Sewer
Water: Public Water
Windows: 8' Ceilings, Double-hung Windows, Screens, Vinyl Clad Windows
Yard Features: Fenced, Landscape Lighting, Landscaped, Mature, Nearly Level
Room Sizes
Kitchen: 18.2x13.2
Living Room: 16.10x13.8
Bedroom: 10x10.4
Bedroom: 10x12
Full Bath: 13.1x4.10
Primary Bedroom: 13.2x13.4
Primary Bath: 5.5x7.1
Family Room: 13.7x27.3
Local Schools
High School: Stuarts Draft
Middle School: Stuarts Draft
Elementary School: Guy K. Stump
Listed By / Shown By
Listed By
Agency Name: NEST REALTY GROUP STAUNTON
Agency Phone: 540-712-2733
Shown By
Agent Name: Ruth DeLong
Agent Phone: (434) 987-8783
Agency Title: Montague Miller & Co. Realtors

Estimate Your Payment
Estimated Payment
$ 933.60 per month $723.31 Principal & Interest $115.50 Property Tax $94.79 Homeowner's InsuranceChange Payment Information
Privacy Policy / DMCA Notice / ADA Accessibility


This site is hosted, designed and copyright
© 1994 - 2026 by
Delta Media Group, Inc. -- Patent Pending --
Agency License Information: Montague, Miller & Co. is licensed in the state of Virginia.
290 Forest Springs Dr | MLS# 684066
This single family home located at 290 Forest Springs Dr, Stuarts Draft, VA 24477 is currently listed for sale with an asking price of $325,000. This property was built in 1987 and has 3 bedrooms and 2 full baths with 1641 sq. ft. Forest Springs Dr is located in the FOREST SPRINGS subdivision. Search FOREST SPRINGS real estate on rdelong.montaguemiller.com today.