
Ruth DeLong
(434) 987-8783
(434) 987-8783
BEDS4
BATHS5 full 1 partial
SQUARE FEET3,342
MLS#VAFX2349840
STATUSACTIVE
PROPERTY TYPEResidential - Single Family
SUBDIVISIONOAKTON
SCHOOLFAIRFAX COUNTY PUBLIC SCHOOLS
Property Description
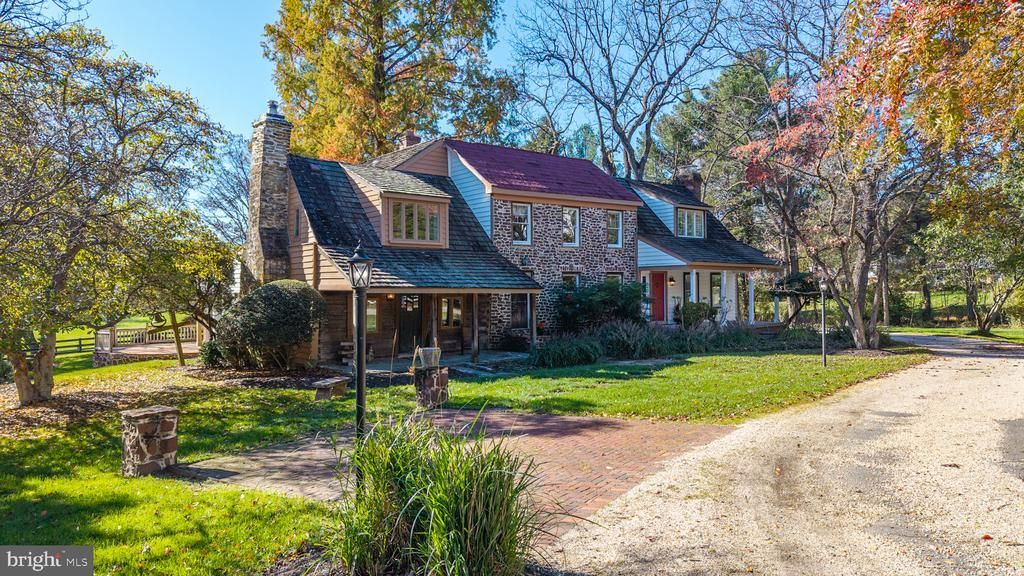
An unbelievable find in sought-after Oakton! Enchanting 1806 home sits back off Fox Mill Road and offers a rare combination of history, character, and convenience. An incredibly spacious home featuring four bedrooms, five and a half baths, multiple formal and informal gathering areas that flow together, offering a delightful living experience. Enter through stone pillars to discover a magical property composed of three distinctive sections: an original log cabin with a covered porch, a local fieldstone section, and a charming frame section. Rich in history and architectural interest, the home is set on a picturesque lot with beautiful mature trees, bucolic views and multiple landscaping focal points. Enjoy the peaceful setting, rustling trees, birdsong, and local wildlife. A lovely flagstone patio extends from the kitchen sunroom, with steps leading to the yard. Upon arrival enter at the frame section with charming covered porch, inside by wide-plank pine floors set the tone for this historic yet modernly infused beauty. To the right, a step-down living room features a wood-burning fireplace, built-ins, a corner cupboard, and a door to the yard. An attched full bath makes this room double as a main-level bedroom. From here find the entertainment-scaled dining room that features exposed log walls, built-ins, and another corner cabinet. An alternative entry into the home is at the charming center stone section. Prepare to be transported back in time as you follow a hallway framed by exposed log beams that ends at the incredibly bright and dramatic kitchen. Here, the architectural magic of this home shines! The naturally lit kitchen features soaring ceilings, exposed log walls, and expansive views through picture windows overlooking the yard. Features include a farmhouse sink, stone countertops, striking black cabinetry, a center island with seating, and a five-burner range. Open to the kitchen, a delightful sunroom offers a wall of windows and access to the stone patio. The adjoining family room features flagstone flooring, exposed log walls, a beamed ceiling, and a wood-burning stove. Newer Andersen windows provide convenient ventilation. A charming multipurpose room off the kitchen features a built-in desk- the ideal room to hide and read or perfect home office. The mudroom offers a full-size washer and dryer and direct access to the two-car garage. Also on the main floor is a half bath and laundry room and the ELEVATOR!. Heading upstairs take the elevator or enjoy the pine staircase with an impressive historic banister and antique newel post. The upper landing showcases exposed logs from the original cabin and leads to four very spacious and private bedrooms. The primary suite, conveniently located near the elevator, offers a wood-burning fireplace, multiple windows, random-width pine floors, a walk-in closet, and an additional closet with shelving. The spacious primary bath features dual vanities with stone countertops, private water closet, step-down Jacuzzi tub, and separate oversized shower. The remaining upper level offers flexibility. An ensuite bedroom features newer Andersen casement windows, two deep closets, and a ceiling fan. Its bath includes a tiled shower with seat, an antique vanity with stone top, and two picture windows. A third spacious bedroom features a walk-in closet and with a nearby renovated full bath offering a shower and linen closet. Bedroom four enjoys its own nearby full bath with an antique vanity, tub, and classic checkerboard flooring. Close to Metro and Dulles International Airport, this distinctive property also enjoys the appeal of Oakton living, with convenient access to shopping, dining, parks, and everyday amenities. Reston Town Center is nearby, offering restaurants, boutiques, shopping, entertainment, and year-round events. A wonderful opportunity to enjoy the character of a historic home while remaining connected to the many conveniences of Northern Virginia. Do not miss!
Property Features
Property Type: Residential - Single Family
Basement: Yes
Basement: Interior Access, Outside Entrance, Unfinished
Cooling: Central A/C
Fireplaces: 3
Fuel Type: Oil
Garage: 2
Heating: Forced Air
Home Style: Farmhouse/National Folk, Log Home, Colonial
Lot Size: 1.35 Acres
Roof Type: Shake, Metal
Stories: 2.0
Taxes: $13,831
Year Built: 1806
Feature Descriptions
Accessibility: Elevator
Additional Structures: Above Grade
Appliances: Built-In Microwave, Cooktop, Dishwasher, Disposal, Dryer, Icemaker, Oven - Wall, Range Hood, Refrigerator, Stainless Steel Appliances, Washer, Water Heater
Exterior: Combination, Log Siding, Log, Stone
Exterior: Chimney Cap(s), Extensive Hardscape, Outbuilding(s), Satellite Dish
Fencing: Board, Partially
Fireplace: Brick, Mantel(s), Screen, Wood, Stone
Flooring: Ceramic Tile, Hardwood, Vinyl, Wood
Interior: Attic, Bathroom - Jetted Tub, Bathroom - Stall Shower, Bathroom - Tub Shower, Bathroom - Walk-In Shower, Breakfast Area, Built-Ins, Ceiling Fan(s), Chair Railings, Dining Area, Elevator, Exposed Beams, Family Room Off Kitchen, Kitchen - Country, Kitchen - Island, Laundry Chute, Pantry, Primary Bath(s), Recessed Lighting, Stove - Wood, Upgraded Countertops, Walk-in Closet(s), Water Treat System, Window Treatments, Wood Floors, Formal/Separate Dining Room, Kitchen - Eat-In, Kitchen - Table Space
Lot: Landscaping, Level, No Thru Street, Rear Yard
Lot Dimensions: 1.35 Acre(S)
Parking Notes: 8 Total Parking Spaces
Rooms: Living Room, Dining Room, Primary Bedroom, Bedroom 2,Bedroom 3,Bedroom 4,Kitchen, Family Room, Foyer, Sun/Florida Room, Laundry, Bathroom 1,Bathroom 2,Bathroom 3,Primary Bathroom, Half Bath
Sewer: On Site Septic
Special View Info: Garden/Lawn, Trees/Woods, Scenic Vista
SQFT Above Finished: 3342
SQFT Total Finished: 3342
Structure Type: Detached
Total Garage/Parking Spaces: 8
Water: Well
Windows: Bay/Bow, Casement
Room Sizes
Foyer: 25 x 6 Level - Main
Living Room: 16 x 14 Level - Main
Bathroom 1: 9 x 8 Level - Main
Dining Room: 19 x 16 Level - Main
Family Room: 17 x 16 Level - Main
Kitchen: 18 x 16 Level - Main
Sun/Florida Room: 14 x 9 Level - Main
Laundry: 8 x 6 Level - Main
Half Bath: 6 x 5 Level - Main
Primary Bedroom: 17 x 17 Level - Upper 1
Primary Bathroom: 18 x 9 Level - Upper 1
Bedroom 2: 15 x 13 Level - Upper 1
Bathroom 2: 8 x 7 Level - Upper 1
Bedroom 3: 16 x 16 Level - Upper 1
Bathroom 3: 9 x 9 Level - Upper 1
Local Schools
High School: OAKTON
Middle School: FRANKLIN
Elementary School: NAVY
School District: FAIRFAX COUNTY PUBLIC SCHOOLS
Listed By / Shown By
Listed By
Agency Name: On The Market Properties
Agency Phone: 7034084261
Shown By
Agent Name: Ruth DeLong
Agent Phone: (434) 987-8783
Agency Title: Montague Miller & Co. Realtors

Estimate Your Payment
Estimated Payment
$ 5,167.57 per month $3,549.78 Principal & Interest $1,152.58 Property Tax $465.21 Homeowner's InsuranceChange Payment Information
Privacy Policy / DMCA Notice / ADA Accessibility


This site is hosted, designed and copyright
© 1994 - 2026 by
Delta Media Group, Inc. -- Patent Pending --
Agency License Information: Montague, Miller & Co. is licensed in the state of Virginia.
3000 Fox Mill Road, Unit C | MLS# VAFX2349840
This single family home located at 3000 Fox Mill Road, Unit C, Oakton, VA 22124 is currently listed for sale with an asking price of $1,595,000. This property was built in 1806 and has 4 bedrooms and 5 full and 1 partial baths with 3342 sq. ft. Fox Mill Road, Unit C is located in the OAKTON subdivision within the FAIRFAX COUNTY PUBLIC SCHOOLS school district. Search OAKTON real estate on rdelong.montaguemiller.com today.