
Ruth DeLong
(434) 987-8783
(434) 987-8783
BEDS5
BATHS4 full 1 partial
SQUARE FEET4,583
MLS#VAFX2340066
STATUSACTIVE
PROPERTY TYPEResidential - Single Family
SUBDIVISIONBENNETT FARMS
SCHOOLFAIRFAX COUNTY PUBLIC SCHOOLS
Property Description
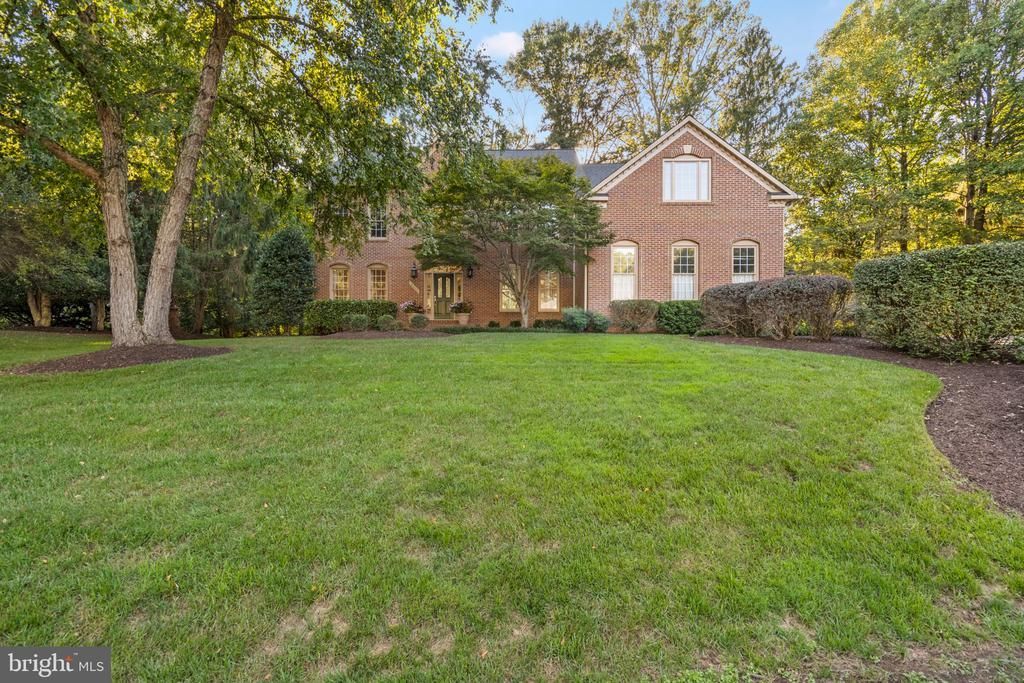
Welcome to 3000 Havencrest St, a beautifully maintained home set on a private 0.83 acre wooded lot in desirable Bennett Farms in Oak Hill. Tucked away on a peaceful cul-de-sac, this spacious 5 bedroom, 4½ bath home offers an exceptional blend of privacy, comfortable living, and convenience. The home combines modern improvements with inviting character and timeless details. The renovated kitchen features new cabinetry, granite countertops, updated appliances, and a beverage center, perfect for both everyday living and entertaining. The entire interior of the home was freshly painted in 2026. Major systems and finishes have been well maintained, with improvements made throughout the home over the years, including roof, HVAC, water heater, sump pump, and more. Upstairs, the spacious primary suite offers a private retreat with a completely renovated primary bathroom and custom closets, both completed in 2024. One of the secondary bathrooms was also fully updated in 2025. The finished basement adds even more living and entertaining space, featuring a fifth bedroom, full bathroom, built-in wet bar, and dedicated movie theater area. Outside, the wooded lot provides a peaceful and private setting, complete with a beautiful flagstone patio. The attached 3-car garage offers ample parking and storage, while the cul-de-sac location means no through traffic. Ideally located in Oak Hill, the home is served by Navy Elementary, Franklin Middle, and Oakton High School. Beautifully maintained and generously sized, 3000 Havencrest St offers a wonderful combination of space, privacy, and convenience in a sought-after Oak Hill community. The seller is also willing to convey the majority of the furniture.
Property Features
Property Type: Residential - Single Family
Basement: Yes
Basement: Full, Partially Finished, Rear Entrance, Walkout Stairs
Cooling: Central A/C
Fireplaces: 1
Fuel Type: Electric, Natural Gas
Garage: 3
Heating: Central
Home Style: Colonial
Lot Size: 0.83 Acres
Roof Type: Shingle
Stories: 2.0
Taxes: $13,616
Year Built: 1994
Feature Descriptions
Additional Structures: Above Grade, Below Grade
Appliances: Built-In Microwave, Dishwasher, Disposal, Dryer, Washer, Refrigerator, Icemaker, Stove, Oven - Wall
Days on Site: 2
Exterior: Brick
Fireplace: Screen
Flooring: Hardwood, Carpet, Tile/Brick
Interior: Ceiling Fan(s), Primary Bath(s),2nd Kitchen, Breakfast Area, Dining Area, Family Room Off Kitchen, Kitchen - Island, Wet/Dry Bar, Window Treatments, Wood Floors, Pantry, Walk-in Closet(s), Kitchen - Gourmet, Kitchen - Eat-In, Crown Moldings, Built-Ins, Bathroom - Walk-In Shower, Bar
Lot Dimensions: 0.83 Acre(S)
Parking Features: Asphalt Driveway
Parking Notes: 3 Total Parking Spaces
Rooms: Living Room, Dining Room, Primary Bedroom, Sitting Room, Bedroom 2,Bedroom 3,Bedroom 4,Bedroom 5,Kitchen, Family Room, Basement, Library, Mud Room, Bathroom 2,Bathroom 3,Primary Bathroom, Full Bath, Half Bath
Sewer: Septic Exists
Special View Info: Trees/Woods
SQFT Above Finished: 3489
SQFT Below Finished: 1094
SQFT Total Finished: 4583
Structure Type: Detached
Total Garage/Parking Spaces: 3
Water: Public
Windows: Bay/Bow
Local Schools
High School: OAKTON
Middle School: FRANKLIN
Elementary School: NAVY
School District: FAIRFAX COUNTY PUBLIC SCHOOLS
Listed By / Shown By
Listed By
Agency Name: Samson Properties
Agency Phone: 7033788810
Shown By
Agent Name: Ruth DeLong
Agent Phone: (434) 987-8783
Agency Title: Montague Miller & Co. Realtors

Estimate Your Payment
Estimated Payment
$ 5,351.03 per month $3,727.82 Principal & Interest $1,134.67 Property Tax $488.54 Homeowner's InsuranceChange Payment Information
Privacy Policy / DMCA Notice / ADA Accessibility


This site is hosted, designed and copyright
© 1994 - 2026 by
Delta Media Group, Inc. -- Patent Pending --
Agency License Information: Montague, Miller & Co. is licensed in the state of Virginia.
3000 Havencrest Street | MLS# VAFX2340066
This single family home located at 3000 Havencrest Street, Oak Hill, VA 20171 is currently listed for sale with an asking price of $1,675,000. This property was built in 1994 and has 5 bedrooms and 4 full and 1 partial baths with 4583 sq. ft. Havencrest Street is located in the BENNETT FARMS subdivision within the FAIRFAX COUNTY PUBLIC SCHOOLS school district. Search BENNETT FARMS real estate on rdelong.montaguemiller.com today.