
Ruth DeLong
(434) 987-8783
(434) 987-8783
BEDS2
BATHS2 full
SQUARE FEET1,241
MLS#VAAX2067536
STATUSACTIVE
PROPERTY TYPEResidential - Townhouse
SUBDIVISIONROSEMONT
SCHOOLALEXANDRIA CITY PUBLIC SCHOOLS
Property Description
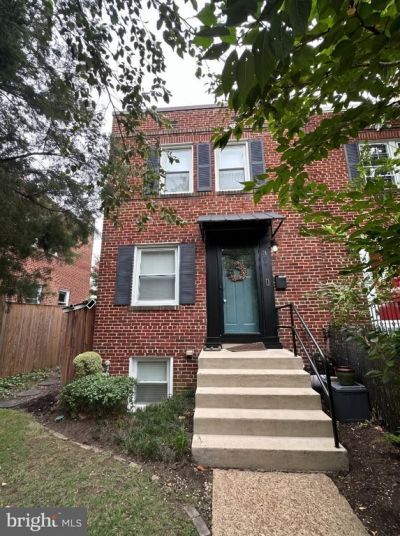
City convenience meets neighborhood charm at this all-brick end-unit townhouse in sought-after Rosemont, perfectly positioned just two blocks from Braddock Road Metro and minutes from the restaurants, coffee shops and neighborhood favorites of Del Ray and Old Town Alexandria. A newly added front portico and freshly sealed front steps create a welcoming arrival through the lushly landscaped, fenced front yard. Inside, hardwood floors extend throughout the main and upper levels, while the end-unit setting brings in abundant natural light from multiple exposures. The main level offers comfortable living and dining spaces along with a separate kitchen featuring granite countertops and gas cooking. Out back, a deck and fenced yard create an inviting extension of the living space—perfect for morning coffee, outdoor dining, entertaining or simply unwinding at the end of the day. Upstairs, two bedrooms share a full bath. The finished lower level adds exceptional flexibility with a second full bath and space that can easily adapt as a guest suite, home office, media room, gym or additional living area. With the location that puts Metro, Del Ray and Old Town within easy reach, this is the kind of home that makes everyday Alexandria living remarkably easy. Some photos virtually staged.
Property Features
Property Type: Residential - Townhouse
Basement: Yes
Basement: Fully Finished
Cooling: Central A/C
Fuel Type: Natural Gas
Heating: Forced Air
Home Style: Traditional
Lot Size: 0.04 Acres
Stories: 3.0
Taxes: $8,949
Year Built: 1946
Feature Descriptions
Additional Structures: Above Grade, Below Grade
Appliances: Built-In Microwave, Dishwasher, Disposal, Dryer - Electric, Oven/Range - Gas, Refrigerator, Stainless Steel Appliances, Stove, Washer - Front Loading, Washer/Dryer Stacked, Water Heater
Days on Site: 9
Exterior: Brick Veneer
Exterior: Sidewalks, Street Lights
Interior: Bathroom - Tub Shower, Combination Dining/Living, Dining Area, Floor Plan - Open, Kitchen - Gourmet, Window Treatments, Wood Floors
Lot Dimensions: 0.04 Acre(S)
Sewer: Public Sewer
SQFT Above Finished: 850
SQFT Below Finished: 391
SQFT Total Finished: 1241
Structure Type: End of Row/Townhouse
Water: Public
Local Schools
School District: ALEXANDRIA CITY PUBLIC SCHOOLS
Listed By / Shown By
Listed By
Agency Name: Compass
Agency Phone: 3012981001
Shown By
Agent Name: Ruth DeLong
Agent Phone: (434) 987-8783
Agency Title: Montague Miller & Co. Realtors

Estimate Your Payment
Estimated Payment
$ 2,759.54 per month $1,780.45 Principal & Interest $745.75 Property Tax $233.33 Homeowner's InsuranceChange Payment Information
Privacy Policy / DMCA Notice / ADA Accessibility


This site is hosted, designed and copyright
© 1994 - 2026 by
Delta Media Group, Inc. -- Patent Pending --
Agency License Information: Montague, Miller & Co. is licensed in the state of Virginia.
309 Mount Vernon Avenue | MLS# VAAX2067536
This townhouse located at 309 Mount Vernon Avenue, Alexandria, VA 22301 is currently listed for sale with an asking price of $800,000. This property was built in 1946 and has 2 bedrooms and 2 full baths with 1241 sq. ft. Mount Vernon Avenue is located in the ROSEMONT subdivision within the ALEXANDRIA CITY PUBLIC SCHOOLS school district. Search ROSEMONT real estate on rdelong.montaguemiller.com today.