
Ruth DeLong
(434) 987-8783
(434) 987-8783
BEDS2
BATHS1 full
SQUARE FEET1,300
MLS#VAST2055482
STATUSACTIVE
PROPERTY TYPEResidential - Single Family
SUBDIVISIONBELLE OAKS
SCHOOLSTAFFORD COUNTY PUBLIC SCHOOLS
Property Description
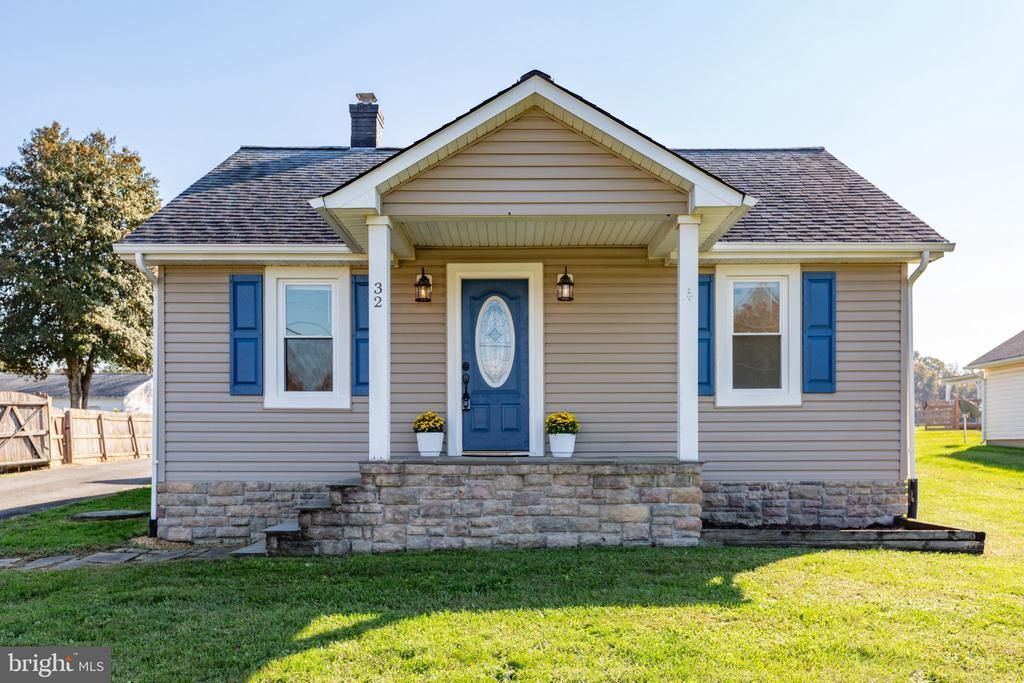
Charming character and style in this 2 bedroom 1 bath with basement Cape Cod. Step inside to a welcoming living room featuring a stylish stone accent wall that adds warmth and character. Craftsman-style trim and baseboards provide additional charm throughout the home. The spacious kitchen is both functional and inviting, featuring granite countertops, stainless steel appliances (new refrigerator 2026) a breakfast bar with built-in wine rack, and plenty of room for meal preparation and entertaining. Recent updates make this home even more appealing, including brand-new luxury vinyl flooring throughout the living room, kitchen and hallway, along with fresh interior paint. Durable cork flooring in primary bedrooms adds a unique touch while providing a comfortable and sustainable flooring option. The full bathroom features an updated vanity, tub/shower combination, and ceramic tile flooring. Conveniently located just off the kitchen, the mudroom features a stackable front-loading washer and dryer and provides direct access to the backyard. The outdoor space is another highlight! Enjoy the large, fully fenced backyard with a patio, detached garage, and separate storage shed (garage and shed are sold As-Is). The long paved driveway, complete with gated access to the backyard, offers plenty of parking and additional convenience. Need extra space€ The partially finished basement offers additional possibilities, with tile and vinyl flooring, plenty of storage, and a separate bonus room featuring a large closet. Whether you envision a hobby room, home office, workout space, or additional recreational area, the possibilities are yours. An electric fireplace also conveys. Conveniently located in Fredericksburg, this home offers easy access to Downtown Fredericksburg, where you'll find local restaurants, shopping, historic charm, and entertainment. Commuters will appreciate less than 5 miles to VRE for travel toward Northern Virginia and Washington, DC, as well as convenient access to I-95 for getting around the region. Charming character, functional living spaces, great outdoor amenities, and valuable updates make this home one you won't want to miss! Schedule your showing and come see everything this Fredericksburg home has to offer.
Property Features
Property Type: Residential - Single Family
Basement: Yes
Basement: Daylight, Partial, Heated, Improved, Interior Access, Partially Finished, Poured Concrete, Sump Pump, Windows, Connecting Stairway, Walkout Stairs
Cooling: Central A/C, Ceiling Fan(s)
Fireplaces: 1
Fuel Type: Electric
Garage: 1
Heating: Central
Home Style: Cape Cod, Bungalow
Lot Size: 0.47 Acres
Roof Type: Asphalt
Stories: 2.0
Taxes: $2,741
Year Built: 1947
Feature Descriptions
Additional Structures: Above Grade, Below Grade
Appliances: Built-In Microwave, Dishwasher, Dryer - Front Loading, Dryer - Electric, Energy Efficient Appliances, Refrigerator, Stainless Steel Appliances, Stove, Washer - Front Loading, Washer/Dryer Stacked, Water Heater
Days on Site: 2
Exterior: Vinyl Siding
Exterior: Flood Lights
Fencing: Chain Link, Partially, Privacy
Fireplace: Electric
Flooring: Luxury Vinyl Plank, Ceramic Tile
Interior: Bathroom - Tub Shower, Ceiling Fan(s), Entry Level Bedroom, Family Room Off Kitchen, Floor Plan - Traditional, Upgraded Countertops
Location: Middle Of Block
Lot: Cleared, Front Yard, Rear Yard
Lot Dimensions: 0.47 Acre(S)
Parking Features: Asphalt Driveway
Parking Notes: 9 Total Parking Spaces
Sewer: Septic Exists
Special View Info: Garden/Lawn
SQFT Above Finished: 700
SQFT Below Finished: 600
SQFT Total Finished: 1300
Structure Type: Detached
Total Garage/Parking Spaces: 9
Water: Public
Windows: Vinyl Clad
Local Schools
High School: STAFFORD
Middle School: DIXON-SMITH
Elementary School: GRAFTON VILLAGE
School District: STAFFORD COUNTY PUBLIC SCHOOLS
Listed By / Shown By
Listed By
Agency Name: Samson Properties
Agency Phone: 5408542312
Shown By
Agent Name: Ruth DeLong
Agent Phone: (434) 987-8783
Agency Title: Montague Miller & Co. Realtors

Estimate Your Payment
Estimated Payment
$ 983.59 per month $667.67 Principal & Interest $228.42 Property Tax $87.50 Homeowner's InsuranceChange Payment Information
Privacy Policy / DMCA Notice / ADA Accessibility


This site is hosted, designed and copyright
© 1994 - 2026 by
Delta Media Group, Inc. -- Patent Pending --
Agency License Information: Montague, Miller & Co. is licensed in the state of Virginia.
32 Belle Plains Road | MLS# VAST2055482
This single family home located at 32 Belle Plains Road, Fredericksburg, VA 22405 is currently listed for sale with an asking price of $300,000. This property was built in 1947 and has 2 bedrooms and 1 full baths with 1300 sq. ft. Belle Plains Road is located in the BELLE OAKS subdivision within the STAFFORD COUNTY PUBLIC SCHOOLS school district. Search BELLE OAKS real estate on rdelong.montaguemiller.com today.