
Ruth DeLong
(434) 987-8783
(434) 987-8783
BEDS4
BATHS2 full 1 partial
SQUARE FEET3,094
MLS#VALO2136708
STATUSACTIVE
PROPERTY TYPEResidential - Single Family
SUBDIVISIONNEW TOWN MEADOWS
SCHOOLLOUDOUN COUNTY PUBLIC SCHOOLS
Property Description
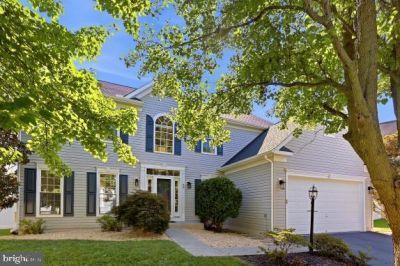
OPEN HOUSE this SATURDAY (12 noon to 2 pm) and SUNDAY (1pm to 3 pm). Please come by! Finally...there is a truly move-in ready 4 BR 2.5 BA single family home with 2-car garage in walking distance to the charming Town Center! The kitchen has been beautifully refreshed with Quartz countertops and painted cabinetry. The chef in you will love the prep island, abundance of cabinets and large pantry. An adjoining breakfast nook and family room make the kitchen the true “heart of the home” gathering place. Cozy up by the gas fireplace in the family room or visit with family over a casual bite. When it is time to entertain, the formal dining room and living room offer even more space to mingle. Upstairs the Primary Bedroom features a walk-in closet and attached bath with double sinks, Jacuzzi soaking tub, and glass enclosed shower. Three additional large bedrooms upstairs, a double-sink hall bathroom and linen closet round out the upper level. The wrap-around rec room on the lower level is perfect to create multiple zones for play and work. Also on the lower level is a generous workshop area complete with storage cabinet and workbench and a rough-in bath for future expansion. The main level laundry room (not a closet) has a newer washer/dryer set (2020) that can convey. The 2-car garage has extra space for storage. The family pooch will thank you for the huge fenced backyard! The owner has taken excellent care of this home. Recent updates: Roof (2020), HVAC and Humidifier (2021), Gutters (2020), most Windows (2021), Quartz countertops (2026), refinished wood floors (2026), new carpet and pad (2026) on two levels, Provia steel front door assembly to include sidelights, transom and storm door (2021), radon system (2021) and more. Combine this incredible turn-key home with the enviable location just a short stroll to shops and restaurants. Lovettsville is known for great schools, too. Be sure to visit the community’s hidden jewel -- the nearby Lovettsville Community Center with outdoor pool, exercise room, basketball and tennis courts and fabulous playground for the littles. Nearby you'll find several local wineries, and the MARC Train is just minutes away. Call your agent now. This one is sure to please.
Property Features
Property Type: Residential - Single Family
Basement: Yes
Basement: Daylight, Partial, Full, Heated, Improved, Outside Entrance, Rough Bath Plumb, Sump Pump, Walkout Stairs, Partially Finished
Cooling: Central A/C
Fireplaces: 1
Fuel Type: Propane - Leased
Garage: 2
Heating: Forced Air
Home Style: Colonial
Lot Size: 0.22 Acres
Stories: 3.0
Taxes: $5,938
Year Built: 2005
Feature Descriptions
Additional Structures: Above Grade, Below Grade
Appliances: Built-In Microwave, Dishwasher, Disposal, Dryer, Freezer, Humidifier, Refrigerator, Washer, Water Heater, Oven/Range - Gas
Days on Site: 1
Exterior: Vinyl Siding
Exterior: Sidewalks
Fireplace: Gas/Propane
Flooring: Carpet, Ceramic Tile, Hardwood
HOA Fee: $84.40/Monthly
Interior: Attic, Bathroom - Soaking Tub, Bathroom - Walk-In Shower, Breakfast Area, Carpet, Ceiling Fan(s), Family Room Off Kitchen, Formal/Separate Dining Room, Kitchen - Country, Kitchen - Island, Pantry, Primary Bath(s), Recessed Lighting, Upgraded Countertops, Walk-in Closet(s), Water Treat System, Wood Floors
Lot: Open, Rear Yard
Lot Dimensions: 0.22 Acre(S)
Parking Notes: 4 Total Parking Spaces
Rooms: Living Room, Dining Room, Primary Bedroom, Bedroom 2,Bedroom 3,Bedroom 4,Kitchen, Family Room, Laundry, Recreation Room, Utility Room, Workshop, Bathroom 2,Primary Bathroom, Half Bath
Sewer: Public Sewer
SQFT Above Finished: 2494
SQFT Below Finished: 600
SQFT Total Finished: 3094
Structure Type: Detached
Total Garage/Parking Spaces: 4
Water: Public
Local Schools
High School: WOODGROVE
Middle School: HARMONY
Elementary School: LOVETTSVILLE
School District: LOUDOUN COUNTY PUBLIC SCHOOLS
Listed By / Shown By
Listed By
Agency Name: Corcoran McEnearney
Agency Phone: 7037771170
Shown By
Agent Name: Ruth DeLong
Agent Phone: (434) 987-8783
Agency Title: Montague Miller & Co. Realtors

Estimate Your Payment
Estimated Payment
$ 2,244.31 per month $1,546.77 Principal & Interest $494.83 Property Tax $202.71 Homeowner's InsuranceChange Payment Information
Privacy Policy / DMCA Notice / ADA Accessibility


This site is hosted, designed and copyright
© 1994 - 2026 by
Delta Media Group, Inc. -- Patent Pending --
Agency License Information: Montague, Miller & Co. is licensed in the state of Virginia.
32 Potterfield Drive | MLS# VALO2136708
This single family home located at 32 Potterfield Drive, Lovettsville, VA 20180 is currently listed for sale with an asking price of $695,000. This property was built in 2005 and has 4 bedrooms and 2 full and 1 partial baths with 3094 sq. ft. Potterfield Drive is located in the NEW TOWN MEADOWS subdivision within the LOUDOUN COUNTY PUBLIC SCHOOLS school district. Search NEW TOWN MEADOWS real estate on rdelong.montaguemiller.com today.