
Ruth DeLong
(434) 987-8783
(434) 987-8783
BEDS3
BATHS2 full
SQUARE FEET1,100
MLS#368624
STATUS
PROPERTY TYPEResidential - Single Family
SCHOOLBedford
Property Description
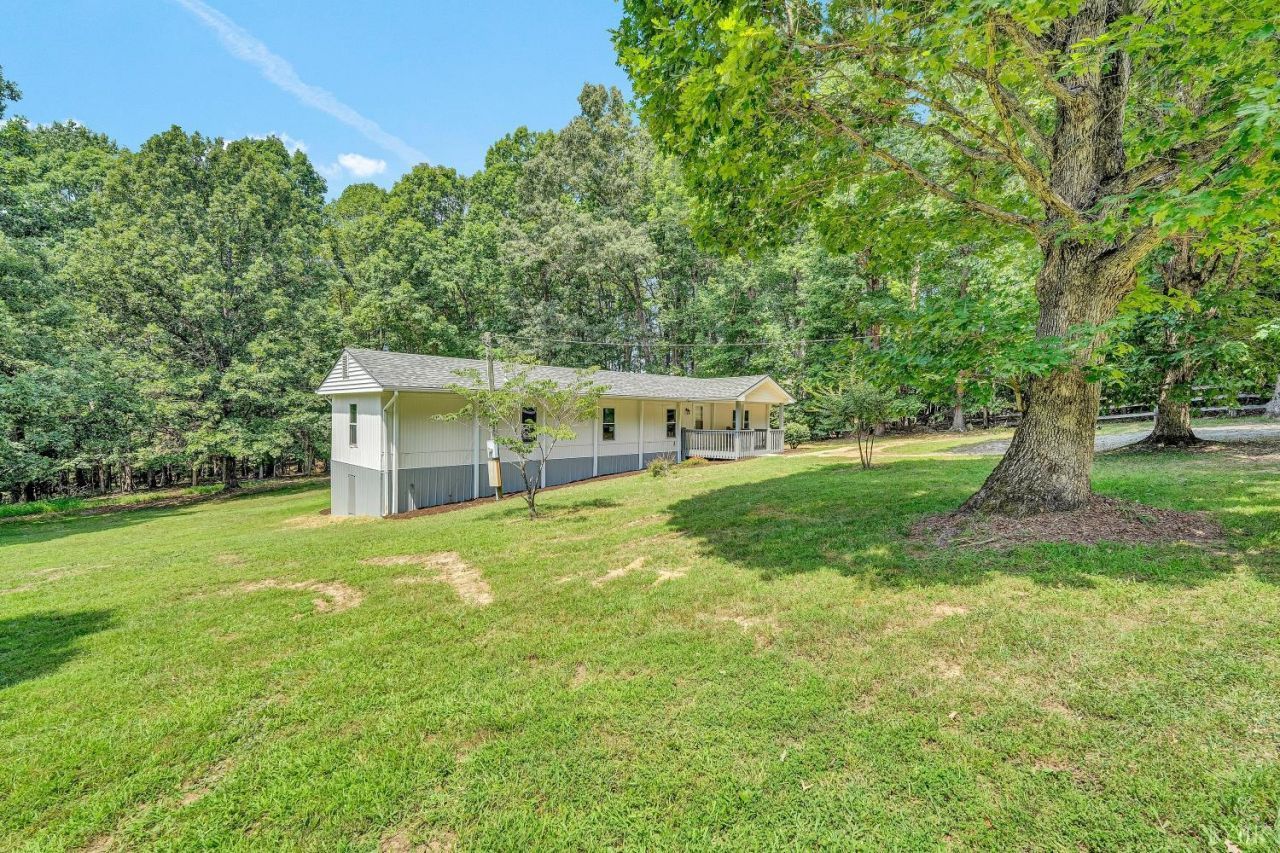
Freshly remodeled and move-in ready! This beautiful 3-bedroom, 2-bath mobile home is nestled on over 4 acres, offering plenty of privacy and room to enjoy the outdoors. The spacious layout features a private den, ideal for a home office, family room, or additional living space. Step outside to a large yard with endless possibilities for entertaining, gardening, recreation, or simply relaxing. Enjoy your morning coffee or evening gatherings from the covered porch. With recent updates throughout and acreage to spread out, this property offers the perfect blend of comfort, privacy, and country living. Don't miss this opportunity to make this beautifully refreshed home your own!
Property Features
Property Type: Residential - Single Family
Cooling: Heat Pump
Heating: Heat Pump
Home Style: Manufactured-Single
Lot Size: 4.76 Acres
Roof Type: Shingle
Stories: 1.0
Taxes: $191
Year Built: 1988
Amenities
Main Level Bedroom
Main Level Den
Primary Bed w/Bath
Deck
Off-Street Parking
Front Porch
Feature Descriptions
Appliance Features: Dishwasher, Dryer, Range-Elec, Refrigerator, Washer
Basement Features: Crawl Space
Days on Site: 92
Exterior: Vinyl Siding
Fireplace Features: 1 Fireplace, Gas Log
Laundry Features: Main Level
Lot Dimensions: 4.7630 Acre(s)
Sewer: Septic Tank
Water: Well
Room Sizes
Primary: 12.9 x 9.9
Bedroom 2: 7.5 x 9.5
Bedroom 3: 7.5 x 7.5
Kitchen: 12.7 x 11.0
Living Room: 14.9 x 12.7
Local Schools
School District: Bedford
Listed By / Shown By
Listed By
Agency Name: Re/Max Lakefront Realty
Shown By
Agent Name: Ruth DeLong
Agent Phone: (434) 987-8783
Agency Title: Montague Miller & Co. Realtors

Estimate Your Payment
Estimated Payment
$ 493.94 per month $422.64 Principal & Interest $15.92 Property Tax $55.39 Homeowner's InsuranceChange Payment Information
Privacy Policy / DMCA Notice / ADA Accessibility


This site is hosted, designed and copyright
© 1994 - 2026 by
Delta Media Group, Inc. -- Patent Pending --
Agency License Information: Montague, Miller & Co. is licensed in the state of Virginia.
3309 Crab Orchard | MLS# 368624
This single family home located at 3309 Crab Orchard, Huddleston, VA 24104 is currently listed for sale with an asking price of $189,900. This property was built in 1988 and has 3 bedrooms and 2 full baths with 1100 sq. ft. Crab Orchard is located within the Bedford school district. Search Huddleston real estate on rdelong.montaguemiller.com today.