
Ruth DeLong
(434) 987-8783
(434) 987-8783
BEDS3
BATHS2 full
SQUARE FEET1,369
MLS#VAOR2015202
STATUSACTIVE
PROPERTY TYPEResidential - Single Family
SUBDIVISIONTWIN LAKE VILLAS
SCHOOLORANGE COUNTY PUBLIC SCHOOLS
Property Description
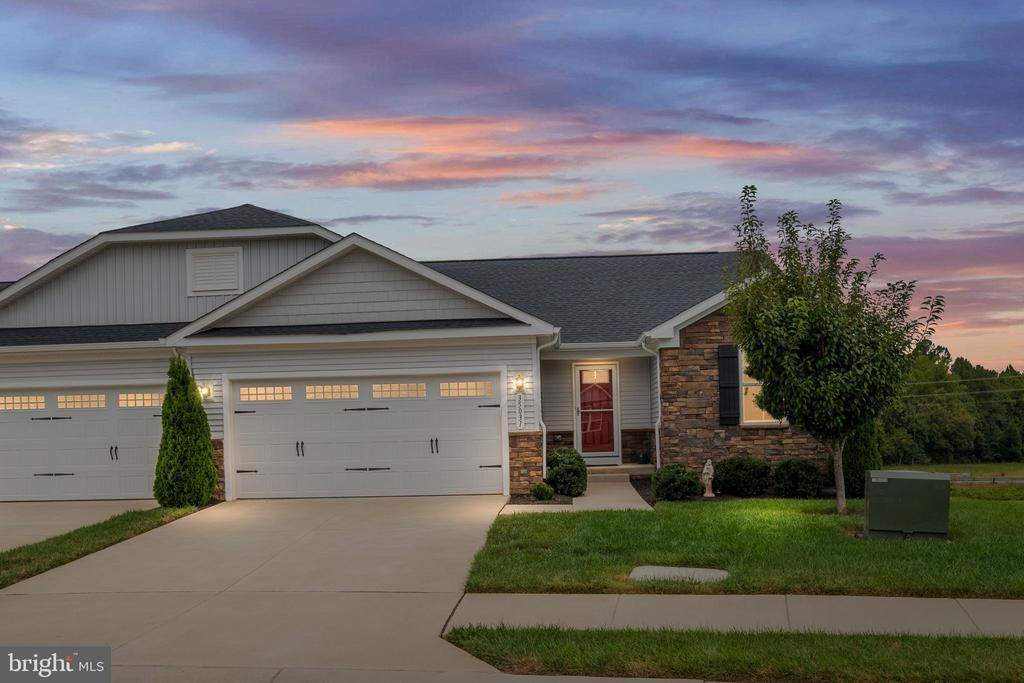
Gorgeous Stone-Front Villa in the 55+ Community of Twin Lakes! This beautifully maintained home shows like a model and offers spacious, comfortable main-level living. The welcoming foyer opens to a large living room featuring beautiful wood flooring and views of the covered deck and backyard. The stunning eat-in kitchen is perfect for entertaining, with a large center island, quartz countertops, stainless steel appliances, and plenty of cabinet and counter space. The spacious primary suite features a luxurious private bath and large walk-in closet. Two additional generously sized bedrooms and a second full bath provide plenty of space for guests, a home office, or hobbies. The laundry room is conveniently located on the main level, and the two-car garage offers additional storage. Need even more space? The full unfinished walkout basement with a rough-in for a future bath offers incredible potential to create a recreation room, guest suite, workshop, home gym, or additional living space tailored to your needs. Enjoy relaxing outdoors on the covered deck overlooking the lawn. This beautiful villa is move-in ready with room to make it your own!
Property Features
Property Type: Residential - Single Family
Basement: Yes
Basement: Full, Walkout Level, Unfinished
Cooling: Central A/C
Fuel Type: Electric
Garage: 2
Heating: Central
Home Style: Villa
Lot Size: 0.14 Acres
Stories: 2.0
Taxes: $2,128
Year Built: 2022
Feature Descriptions
Additional Structures: Above Grade
Appliances: Built-In Microwave, Dishwasher, Disposal, Dryer - Front Loading, Icemaker, Oven/Range - Electric, Refrigerator, Stainless Steel Appliances, Washer - Front Loading
Community Amenities: Common Grounds
Days on Site: 4
Exterior: Stone, Vinyl Siding
Exterior: Sidewalks, Street Lights
HOA Fee: $375.00/Quarterly
Interior: Bathroom - Tub Shower, Bathroom - Walk-In Shower, Entry Level Bedroom, Family Room Off Kitchen, Floor Plan - Open, Kitchen - Eat-In, Kitchen - Island, Kitchen - Table Space, Pantry, Recessed Lighting, Walk-in Closet(s)
Lot Dimensions: 0.14 Acre(S)
Parking Features: Concrete Driveway
Parking Notes: 2 Total Parking Spaces
Rooms: Primary Bedroom, Bedroom 2,Bedroom 3,Kitchen, Family Room, Basement, Foyer, Laundry, Bathroom 2
Sewer: Public Sewer
Special View Info: Garden/Lawn
SQFT Above Finished: 1369
SQFT Total Finished: 1369
Structure Type: Twin/Semi-Detached
Total Garage/Parking Spaces: 2
Water: Public
Local Schools
School District: ORANGE COUNTY PUBLIC SCHOOLS
Listed By / Shown By
Listed By
Agency Name: Samson Properties
Agency Phone: 5406811500
Shown By
Agent Name: Ruth DeLong
Agent Phone: (434) 987-8783
Agency Title: Montague Miller & Co. Realtors

Estimate Your Payment
Estimated Payment
$ 1,181.71 per month $888.00 Principal & Interest $177.33 Property Tax $116.38 Homeowner's InsuranceChange Payment Information
Privacy Policy / DMCA Notice / ADA Accessibility


This site is hosted, designed and copyright
© 1994 - 2026 by
Delta Media Group, Inc. -- Patent Pending --
Agency License Information: Montague, Miller & Co. is licensed in the state of Virginia.
35031 Mansours Drive | MLS# VAOR2015202
This single family home located at 35031 Mansours Drive, Locust Grove, VA 22508 is currently listed for sale with an asking price of $399,000. This property was built in 2022 and has 3 bedrooms and 2 full baths with 1369 sq. ft. Mansours Drive is located in the TWIN LAKE VILLAS subdivision within the ORANGE COUNTY PUBLIC SCHOOLS school district. Search TWIN LAKE VILLAS real estate on rdelong.montaguemiller.com today.