
Ruth DeLong
(434) 987-8783
(434) 987-8783
BEDS3
BATHS2 full 1 partial
SQUARE FEET1,873
MLS#VAAR2079588
STATUSACTIVE
PROPERTY TYPEResidential - Single Family
SUBDIVISIONDOUGLAS PARK
SCHOOLARLINGTON COUNTY PUBLIC SCHOOLS
Property Description
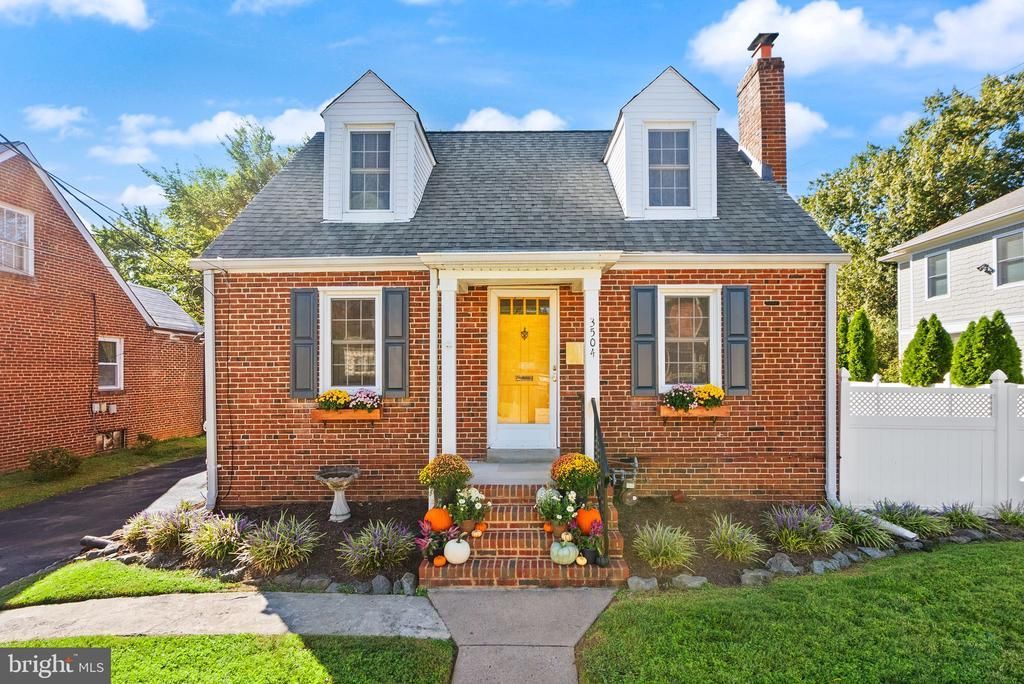
There’s something about a home that just feels good the minute you walk through the door, and 3504 14th Street S is one of those homes. Full of charm, natural light, and spaces that feel comfortable rather than cookie cutter, this South Arlington home offers something increasingly hard to find: room to spread out, great outdoor living, and an incredible location just minutes from DC. Inside, you’ll find a home with character and a layout that gives you options. There’s space to gather, work from home, host overnight guests, and make the home your own over time. It’s comfortable and inviting as it is, with plenty of opportunity to personalize along the way. One of the best spaces is outside. A spacious Trex deck extends the living space outdoors with plenty of room for grilling, dining, entertaining, or settling in with a glass of wine at the end of the day. It overlooks the yard and gives you the kind of outdoor space that’s hard to replicate this close to the city. And the location is hard to beat. Tucked into a neighborhood while still incredibly connected, you’re just minutes from the Pentagon, Pentagon City, National Landing, Shirlington, Columbia Pike, and DC, with easy access to Metro, commuter routes, restaurants, shopping, parks, and everything Arlington has to offer. 3504 14th Street S gives you the space and outdoor living you want, the Arlington location you love, and the opportunity to make a home your own.
Property Features
Property Type: Residential - Single Family
Basement: Yes
Basement: Fully Finished, Other, Outside Entrance, Walkout Level, Sump Pump
Cooling: Central A/C
Fireplaces: 1
Fuel Type: Natural Gas
Heating: Forced Air
Home Style: Cape Cod
Lot Size: 0.14 Acres
Roof Type: Shingle
Stories: 3.0
Taxes: $8,144
Year Built: 1939
Feature Descriptions
Additional Structures: Above Grade, Below Grade
Appliances: Built-In Microwave, Dishwasher, Dryer, Freezer, Oven/Range - Gas, Refrigerator, Stainless Steel Appliances, Washer, Water Heater
Days on Site: 7
Exterior: Brick Veneer
Exterior: Exterior Lighting, Gutter System, Secure Storage
Fencing: Fully, Privacy, Rear, Vinyl
Fireplace: Gas/Propane
Flooring: Ceramic Tile, Hardwood, Luxury Vinyl Plank
Interior: Attic, Ceiling Fan(s), Walk-in Closet(s), Wood Floors, Carpet, Dining Area, Entry Level Bedroom, Floor Plan - Traditional, Formal/Separate Dining Room, Kitchen - Galley, Pantry, Window Treatments
Lot: Front Yard, Landscaping, Level, Private, Rear Yard
Lot Dimensions: 0.14 Acre(S)
Parking Features: Asphalt Driveway
Parking Notes: 2 Total Parking Spaces
Pet Restrictions: No Pet Restrictions
Sewer: Public Sewer
SQFT Above Finished: 1180
SQFT Below Finished: 693
SQFT Total Finished: 1873
Structure Type: Detached
Total Garage/Parking Spaces: 2
Utilities: Electric Available, Natural Gas Available, Water Available
Water: Public
Local Schools
High School: WAKEFIELD
Middle School: JEFFERSON
Elementary School: RANDOLPH
School District: ARLINGTON COUNTY PUBLIC SCHOOLS
Listed By / Shown By
Listed By
Agency Name: EXP Realty, LLC
Agency Phone: 8668257169
Shown By
Agent Name: Ruth DeLong
Agent Phone: (434) 987-8783
Agency Title: Montague Miller & Co. Realtors

Estimate Your Payment
Estimated Payment
$ 2,689.94 per month $1,778.23 Principal & Interest $678.67 Property Tax $233.04 Homeowner's InsuranceChange Payment Information
Privacy Policy / DMCA Notice / ADA Accessibility


This site is hosted, designed and copyright
© 1994 - 2026 by
Delta Media Group, Inc. -- Patent Pending --
Agency License Information: Montague, Miller & Co. is licensed in the state of Virginia.
3504 14th Street S | MLS# VAAR2079588
This single family home located at 3504 14th Street S, Arlington, VA 22204 is currently listed for sale with an asking price of $799,000. This property was built in 1939 and has 3 bedrooms and 2 full and 1 partial baths with 1873 sq. ft. 14th Street S is located in the DOUGLAS PARK subdivision within the ARLINGTON COUNTY PUBLIC SCHOOLS school district. Search DOUGLAS PARK real estate on rdelong.montaguemiller.com today.