
Ruth DeLong
(434) 987-8783
(434) 987-8783
BEDS4
BATHS3 full 2 partial
SQUARE FEET3,292
MLS#VAFC2009474
STATUSACTIVE
PROPERTY TYPEResidential - Townhouse
SUBDIVISIONSUTTON HEIGHTS
SCHOOLFAIRFAX COUNTY PUBLIC SCHOOLS
Property Description
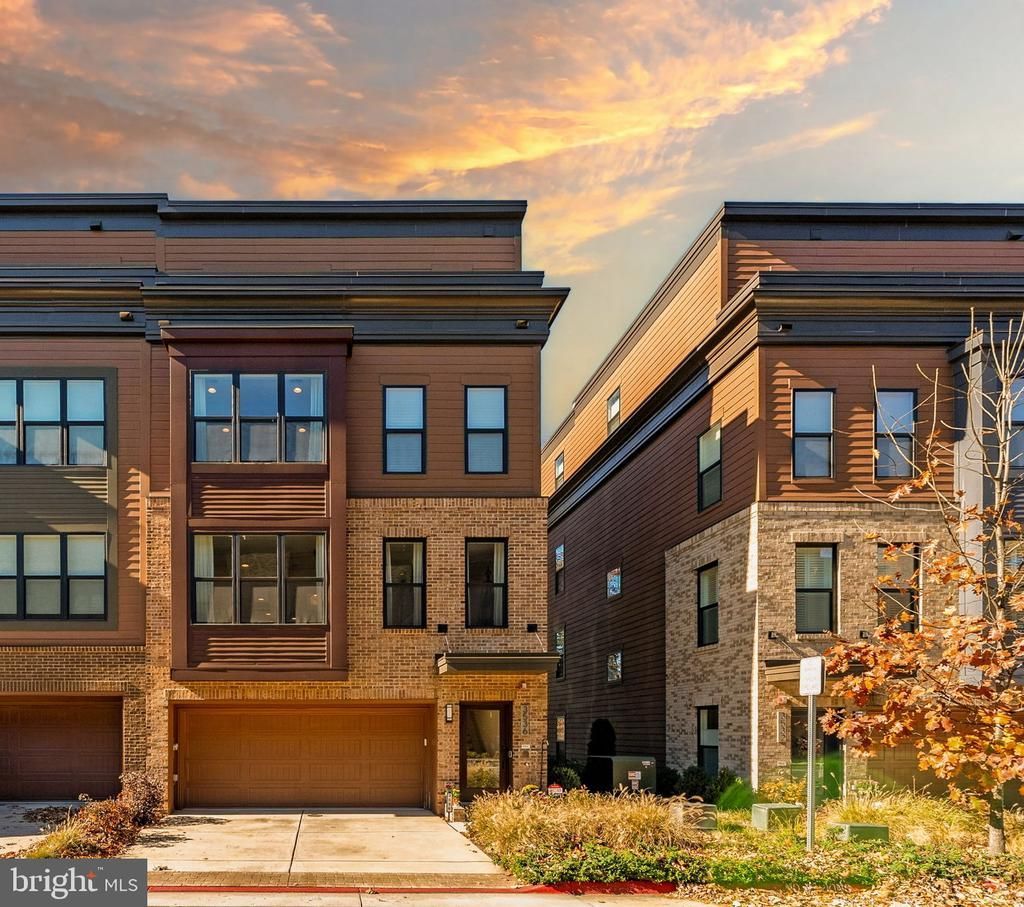
Nestled in the prestigious Sutton Heights community, this exquisite end-of-row townhouse offers a harmonious blend of contemporary design and luxurious living. Built in 2023, this residence spans an impressive 3,092 square feet, showcasing high-end finishes and thoughtful details that create an inviting atmosphere. Step inside to discover an open floor plan adorned with engineered wood flooring, accentuated by recessed lighting that casts a warm glow throughout. The gourmet kitchen is a chef's dream, featuring upgraded countertops, a spacious island, and top-of-the-line appliances, including a built-in microwave, cooktop, and refrigerator. The seamless flow from the kitchen to the dining area makes entertaining a delight, while built-ins provide both functionality and style. The home boasts four generously sized bedrooms, each designed with comfort in mind. The primary suite features a luxurious walk-in closet and a spa-like bathroom complete with a walk-in shower, ensuring a serene retreat at the end of the day. Elevate your lifestyle with the added convenience of an elevator, making every level of this home easily accessible. Enjoy the outdoors from your private balcony or expansive deck, perfect for morning coffee or evening gatherings. The property backs to lush trees, offering a sense of tranquility and privacy, while panoramic views of the adjacent golf course enhance the overall ambiance. The exterior of the home is equally impressive, featuring a brick front and fiber cement construction that exudes sophistication. The meticulously landscaped lot, spanning 0.04 acres, is complemented by a gutter system, sidewalks, and street lights, creating a picturesque setting. The attached garage provides ample storage and parking, with additional driveway space for guests. Residents of Sutton Heights enjoy a low-maintenance lifestyle, with an association that covers lawn care, snow removal, and trash services, allowing you to focus on what truly matters. The community amenities include beautifully maintained common grounds, perfect for leisurely strolls or social gatherings. This remarkable property not only offers luxurious living but also a prime location that adjoins a golf course, providing endless opportunities for recreation and relaxation. Experience the perfect blend of elegance, comfort, and convenience in this stunning townhouse, where every detail has been meticulously crafted for an exclusive lifestyle.
Property Features
Property Type: Residential - Townhouse
Cooling: Central A/C
Fuel Type: Natural Gas
Garage: 2
Heating: Zoned
Home Style: Contemporary
Lot Size: 0.04 Acres
Roof Type: Asphalt, Composite
Stories: 4.0
Taxes: $13,596
Year Built: 2023
Feature Descriptions
Accessibility: Elevator
Additional Structures: Above Grade, Below Grade
Appliances: Built-In Microwave, Dryer, Washer, Cooktop, Dishwasher, Disposal, Refrigerator, Icemaker, Stove
Community Amenities: Common Grounds
Days on Site: 3
Electric: 200+ Amp Service
Exterior: Brick Front, Fiber Cement
Exterior: Gutter System, Sidewalks, Street Lights, Roof Deck
Fencing: Privacy, Rear, Wood
Flooring: Engineered Wood
HOA Fee: $183.00/Monthly
Interior: Elevator, Built-Ins, Kitchen - Island, Recessed Lighting, Upgraded Countertops, Walk-in Closet(s), Other, Wood Floors, Kitchen - Gourmet, Floor Plan - Open, Dining Area, Ceiling Fan(s), Bathroom - Walk-In Shower
Location: Adjoins Golf Course
Lot: Backs to Trees, Landscaping, Premium, Rear Yard
Lot Dimensions: 0.04 Acre(S)
Number of Rooms: 9
Parking Features: Concrete Driveway
Parking Notes: 4 Total Parking Spaces
Pet Restrictions: No Pet Restrictions
Sewer: Public Sewer
Special View Info: Panoramic, Golf Course
SQFT Above Finished: 3092
SQFT Below Finished: 200
SQFT Total Finished: 3292
Structure Type: End of Row/Townhouse
Total Garage/Parking Spaces: 4
Utilities: Under Ground
Water: Public
Windows: Double Hung, Double Pane, Screens
Local Schools
High School: FAIRFAX
Middle School: KATHERINE JOHNSON
Elementary School: DANIELS RUN
School District: FAIRFAX COUNTY PUBLIC SCHOOLS
Listed By / Shown By
Listed By
Agency Name: Corcoran McEnearney
Agency Phone: 7037909090
Shown By
Agent Name: Ruth DeLong
Agent Phone: (434) 987-8783
Agency Title: Montague Miller & Co. Realtors

Estimate Your Payment
Estimated Payment
$ 4,518.68 per month $2,993.39 Principal & Interest $1,133.00 Property Tax $392.29 Homeowner's InsuranceChange Payment Information
Privacy Policy / DMCA Notice / ADA Accessibility


This site is hosted, designed and copyright
© 1994 - 2026 by
Delta Media Group, Inc. -- Patent Pending --
Agency License Information: Montague, Miller & Co. is licensed in the state of Virginia.
3536 Sutton Heights Circle | MLS# VAFC2009474
This townhouse located at 3536 Sutton Heights Circle, Fairfax, VA 22031 is currently listed for sale with an asking price of $1,345,000. This property was built in 2023 and has 4 bedrooms and 3 full and 2 partial baths with 3292 sq. ft. Sutton Heights Circle is located in the SUTTON HEIGHTS subdivision within the FAIRFAX COUNTY PUBLIC SCHOOLS school district. Search SUTTON HEIGHTS real estate on rdelong.montaguemiller.com today.