
Ruth DeLong
(434) 987-8783
(434) 987-8783
BEDS4
BATHS3 full 1 partial
SQUARE FEET1,360
MLS#VALO2139734
STATUSACTIVE
PROPERTY TYPERental - Townhouse
SUBDIVISIONROUND HILL
SCHOOLLOUDOUN COUNTY PUBLIC SCHOOLS
Property Description
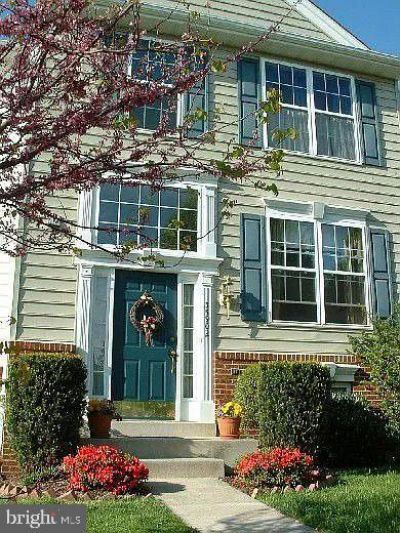
Spacious and beautifully maintained 4-bedroom, 3.5-bathroom townhome available starting December 15! This bright and inviting home offers three fully finished levels, featuring three bedrooms on the upper level and an additional bedroom on the lower level. Enjoy generous living spaces, fresh paint, new carpeting, beautifully landscaped surroundings, and a private backyard deck perfect for relaxing or entertaining. Includes two convenient parking spaces and community access to the lake. Ideally located just minutes from Route 7, offering easy access to shopping, dining, and major commuter routes. No smoking and no pets permitted. Available for move-in on December 15!
Property Features
Property Type: Rental - Townhouse
Basement: Yes
Basement: Connecting Stairway, Rear Entrance, Fully Finished, Walkout Level
Cooling: Heat Pump(s)
Fuel Type: Electric
Heating: Heat Pump(s)
Home Style: Colonial
Lot Size: 0.00 Acre(S)
Roof Type: Asphalt
Stories: 3.0
Year Built: 1998
Feature Descriptions
Additional Structures: Above Grade
Appliances: Washer/Dryer Hookups Only, Dishwasher, Disposal, Dryer, Exhaust Fan, Icemaker, Oven/Range - Electric, Range Hood, Refrigerator, Washer
Exterior: Combination, Brick, Vinyl Siding
Exterior: Street Lights, Satellite Dish
HOA Fee: $75.00/Monthly
Interior: Combination Kitchen/Dining, Kitchen - Table Space, Wood Floors, Floor Plan - Open
Lot Dimensions: 0.00 Acre(S)
Parking Features: Driveway, Assigned, Paved Driveway
Sewer: Public Sewer
SQFT Above Finished: 1360
SQFT Total Finished: 1360
Structure Type: Interior Row/Townhouse
Water: Public
Local Schools
School District: LOUDOUN COUNTY PUBLIC SCHOOLS
Listed By / Shown By
Listed By
Agency Name: Keller Williams Realty
Agency Phone: 7036791700
Shown By
Agent Name: Ruth DeLong
Agent Phone: (434) 987-8783
Agency Title: Montague Miller & Co. Realtors

Privacy Policy / DMCA Notice / ADA Accessibility


This site is hosted, designed and copyright
© 1994 - 2026 by
Delta Media Group, Inc. -- Patent Pending --
Agency License Information: Montague, Miller & Co. is licensed in the state of Virginia.
35902 Clover Terrace | MLS# VALO2139734
This property located at 35902 Clover Terrace , Round Hill, VA 20141 is currently listed for rent with an asking price of $2,950 / Monthly. Clover Terrace is located within the LOUDOUN COUNTY PUBLIC SCHOOLS school district. Search Round Hill real estate on rdelong.montaguemiller.com today.