
Ruth DeLong
(434) 987-8783
(434) 987-8783
BEDS4
BATHS4 full 1 partial
SQUARE FEET7,435
MLS#VAFQ2024616
STATUSACTIVE
PROPERTY TYPEResidential - Single Family
SCHOOLFAUQUIER COUNTY PUBLIC SCHOOLS
Property Description
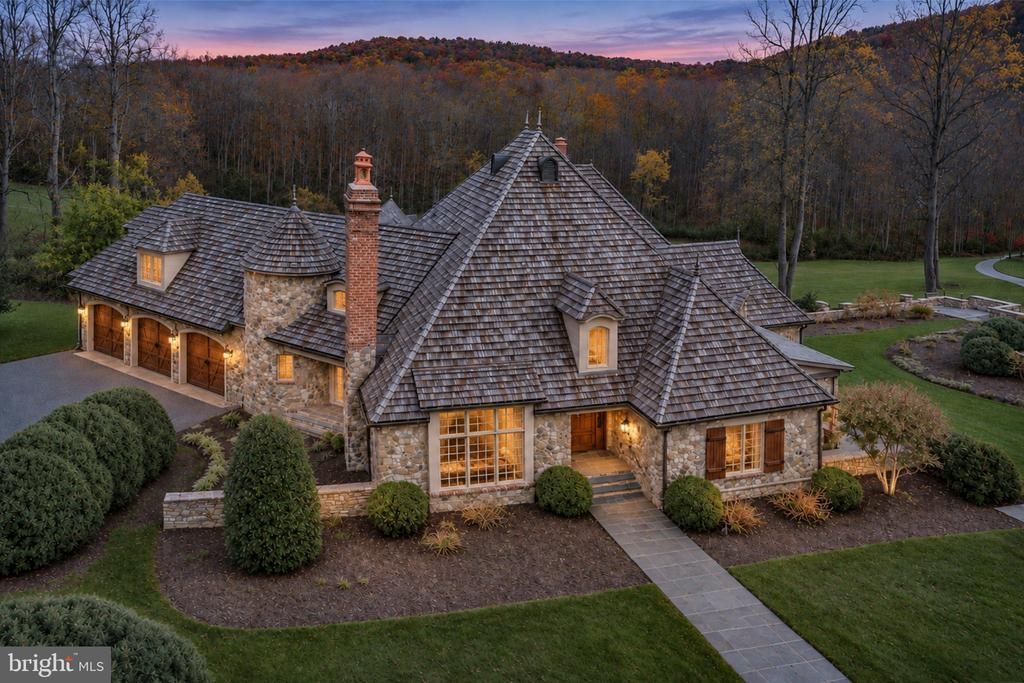
Set on nearly 50 private acres, this distinctive country estate offers 7,435 finished square feet of living space surrounded by rolling lawns and woodland scenery. A striking stone exterior, richly detailed rooflines, and carriage-style garage doors introduce a home filled with architectural character and timeless elegance. The great room makes an unforgettable impression with its soaring vaulted ceiling, substantial exposed timber trusses, expansive windows, and stone fireplace with a rustic wood mantel. Rich hardwood floors and finely crafted millwork bring warmth to the generous gathering spaces, while views of the surrounding landscape create a beautiful connection to the outdoors. The kitchen pairs custom wood cabinetry and granite countertops with a butcher-block island, stainless steel appliances, double wall ovens, and glass-front display cabinetry with integrated wine storage. An arched pass-through adds architectural interest and connects the kitchen to the adjoining living space. A remarkable study offers the atmosphere of a private country library, featuring extensive wood paneling, built-in bookcases, glass-front cabinetry, a fireplace, and a vaulted ceiling accented by exposed beams. An interior balcony adds a distinctive finishing touch. The primary bedroom provides a restful retreat with a richly detailed wood-beamed ceiling, built-in shelving, a window seat, and French doors. Spacious baths showcase natural-toned tile, wood vanities, and inviting bathing spaces. Additional recreation areas, a bar, and a stone fireplace offer room for entertaining, games, and relaxed evenings at home. Graceful staircases, broad upper halls, and thoughtfully designed alcoves complete the home’s welcoming interior. With nearly 50 acres of privacy and an exceptional blend of craftsmanship, scale, and country beauty, this estate offers a setting equally suited to memorable gatherings and peaceful everyday living.
Property Features
Property Type: Residential - Single Family
Basement: Yes
Basement: Fully Finished
Cooling: Central A/C
Fuel Type: Oil
Garage: 3
Heating: Heat Pump(s)
Home Style: French
Lot Size: 49.02 Acres
Stories: 3.0
Taxes: $21,325
Year Built: 2007
Feature Descriptions
Additional Structures: Above Grade, Below Grade
Exterior: Stone, Stucco, Brick
Lot Dimensions: 49.02 Acre(S)
Parking Notes: 3 Total Parking Spaces
Sewer: On Site Septic, Septic = # of BR
SQFT Above Finished: 6115
SQFT Below Finished: 1320
SQFT Total Finished: 7435
Structure Type: Detached
Total Garage/Parking Spaces: 3
Water: Well
Local Schools
High School: KETTLE RUN
Middle School: MARSHALL
Elementary School: W.G. COLEMAN
School District: FAUQUIER COUNTY PUBLIC SCHOOLS
Listed By / Shown By
Listed By
Agency Name: Homestead Realty
Agency Phone: 5712618800
Shown By
Agent Name: Ruth DeLong
Agent Phone: (434) 987-8783
Agency Title: Montague Miller & Co. Realtors

Estimate Your Payment
Estimated Payment
$ 9,328.78 per month $6,676.70 Principal & Interest $1,777.08 Property Tax $875.00 Homeowner's InsuranceChange Payment Information
Privacy Policy / DMCA Notice / ADA Accessibility


This site is hosted, designed and copyright
© 1994 - 2026 by
Delta Media Group, Inc. -- Patent Pending --
Agency License Information: Montague, Miller & Co. is licensed in the state of Virginia.
3661 Creels Lane | MLS# VAFQ2024616
This single family home located at 3661 Creels Lane , The Plains, VA 20198 is currently listed for sale with an asking price of $3,000,000. This property was built in 2007 and has 4 bedrooms and 4 full and 1 partial baths with 7435 sq. ft. Creels Lane is located within the FAUQUIER COUNTY PUBLIC SCHOOLS school district. Search The Plains real estate on rdelong.montaguemiller.com today.