
Ruth DeLong
(434) 987-8783
(434) 987-8783
BEDS2
BATHS1 full
SQUARE FEET1,112
MLS#VAAR2079916
STATUSACTIVE
PROPERTY TYPEResidential - Single Family
SUBDIVISIONARLINGTON HEIGHTS
SCHOOLARLINGTON COUNTY PUBLIC SCHOOLS
Property Description
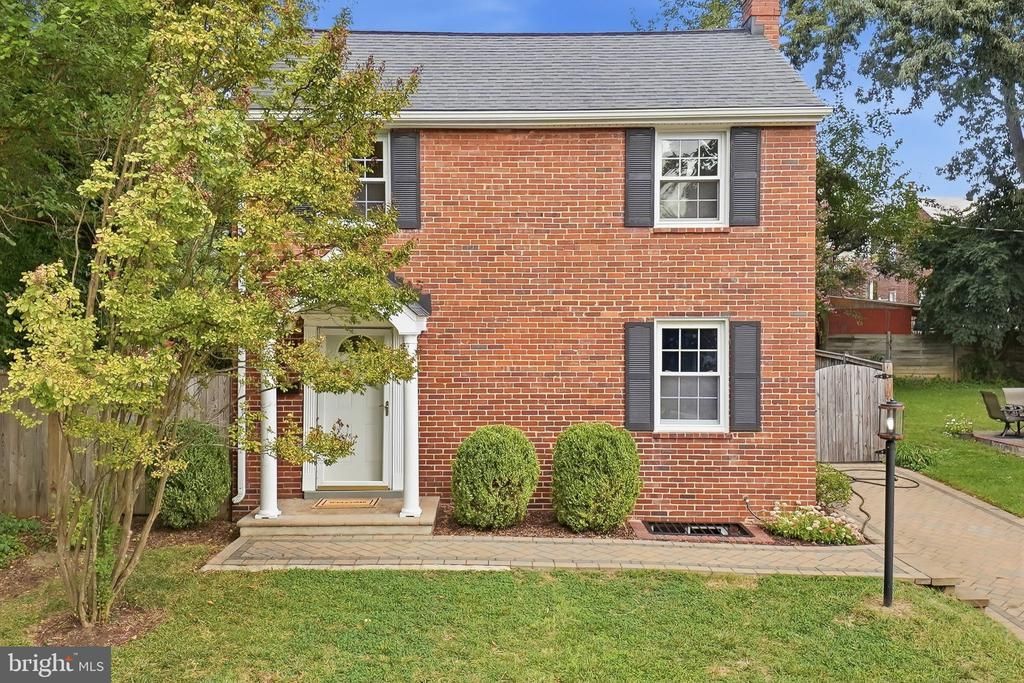
Welcome to this charming all-brick Colonial on a quiet street in desirable Arlington Heights. Situated at the end of the block, this inviting home offers a wonderful combination of classic character, thoughtful updates, private outdoor space, and everyday convenience—with no HOA. Inside, refinished hardwood floors flow throughout the main living areas, complemented by an open kitchen/dining room featuring cherry cabinetry, granite countertops, and stainless steel appliances. The home provides two bedrooms and one full bath over 3 levels. The newly refinished recreation room adds flexible living space with new luxury vinyl plank flooring—perfect for a family room, home office, exercise area, or media space. Enjoy the beautifully landscaped garden, private patio, and privacy fence—an inviting setting for morning coffee, outdoor dining, entertaining, or relaxing at the end of the day. A paver driveway provides convenient off-street parking, while the home's end-of-block location offers a peaceful setting. The location is exceptionally convenient. Walk to Ruthie’s All Day, the TJ Community Center with tennis courts and fields, and Alice Fleet Elementary School. Bus stop is conveniently located at the end of the street, and Ballston Metro is just over a mile away. Enjoy easy access to Route 50, Washington, DC, Old Town Alexandria, and Ballston. OPEN HOUSE: Sunday, September 20th from 1:00–3:00 PM.
Property Features
Property Type: Residential - Single Family
Basement: Yes
Basement: Improved, Partially Finished, Heated, Interior Access
Cooling: Central A/C
Fuel Type: Natural Gas
Heating: Forced Air
Home Style: Colonial
Lot Size: 0.11 Acres
Roof Type: Architectural Shingle
Stories: 3.0
Taxes: $7,336
Year Built: 1942
Feature Descriptions
Additional Structures: Above Grade, Below Grade
Appliances: Built-In Microwave, Dishwasher, Disposal, Dryer, Oven/Range - Gas, Refrigerator, Stainless Steel Appliances, Washer - Front Loading
Days on Site: 2
Exterior: Brick
Flooring: Hardwood, Luxury Vinyl Plank
Interior: Ceiling Fan(s), Combination Kitchen/Dining, Dining Area, Floor Plan - Open, Floor Plan - Traditional, Upgraded Countertops, Wood Floors
Location: Suburban
Lot: Front Yard, Landscaping, Level, Rear Yard
Lot Dimensions: 0.11 Acre(S)
Rooms: Living Room, Dining Room, Primary Bedroom, Bedroom 2,Kitchen, Recreation Room, Utility Room
Sewer: Private Sewer
SQFT Above Finished: 912
SQFT Below Finished: 200
SQFT Total Finished: 1112
Structure Type: Detached
Water: Public
Room Sizes
Living Room: 14 x 11 Level - Main
Dining Room: 7 x 11 Level - Main
Kitchen: 10 x 11 Level - Main
Primary Bedroom: 14 x 11 Level - Upper 1
Bedroom 2: 10 x 11 Level - Upper 1
Recreation Room: 16 x 10 Level - Lower 1
Utility Room: 16 x 10 Level - Lower 1
Local Schools
High School: WAKEFIELD
Middle School: JEFFERSON
Elementary School: ALICE WEST FLEET
School District: ARLINGTON COUNTY PUBLIC SCHOOLS
Listed By / Shown By
Listed By
Agency Name: Beltran & Associates Realty LLC
Agency Phone: 7032418821
Shown By
Agent Name: Ruth DeLong
Agent Phone: (434) 987-8783
Agency Title: Montague Miller & Co. Realtors

Estimate Your Payment
Estimated Payment
$ 2,496.74 per month $1,666.95 Principal & Interest $611.33 Property Tax $218.46 Homeowner's InsuranceChange Payment Information
Privacy Policy / DMCA Notice / ADA Accessibility


This site is hosted, designed and copyright
© 1994 - 2026 by
Delta Media Group, Inc. -- Patent Pending --
Agency License Information: Montague, Miller & Co. is licensed in the state of Virginia.
3731 2nd Street S | MLS# VAAR2079916
This single family home located at 3731 2nd Street S, Arlington, VA 22204 is currently listed for sale with an asking price of $749,000. This property was built in 1942 and has 2 bedrooms and 1 full baths with 1112 sq. ft. 2nd Street S is located in the ARLINGTON HEIGHTS subdivision within the ARLINGTON COUNTY PUBLIC SCHOOLS school district. Search ARLINGTON HEIGHTS real estate on rdelong.montaguemiller.com today.