
Ruth DeLong
(434) 987-8783
(434) 987-8783
BEDS2
BATHS2 full
SQUARE FEET954
MLS#VAAR2079022
STATUSACTIVE UNDER CONTRACT
PROPERTY TYPEResidential - Condominium
SUBDIVISIONBALLSTON
SCHOOLARLINGTON COUNTY PUBLIC SCHOOLS
Property Description
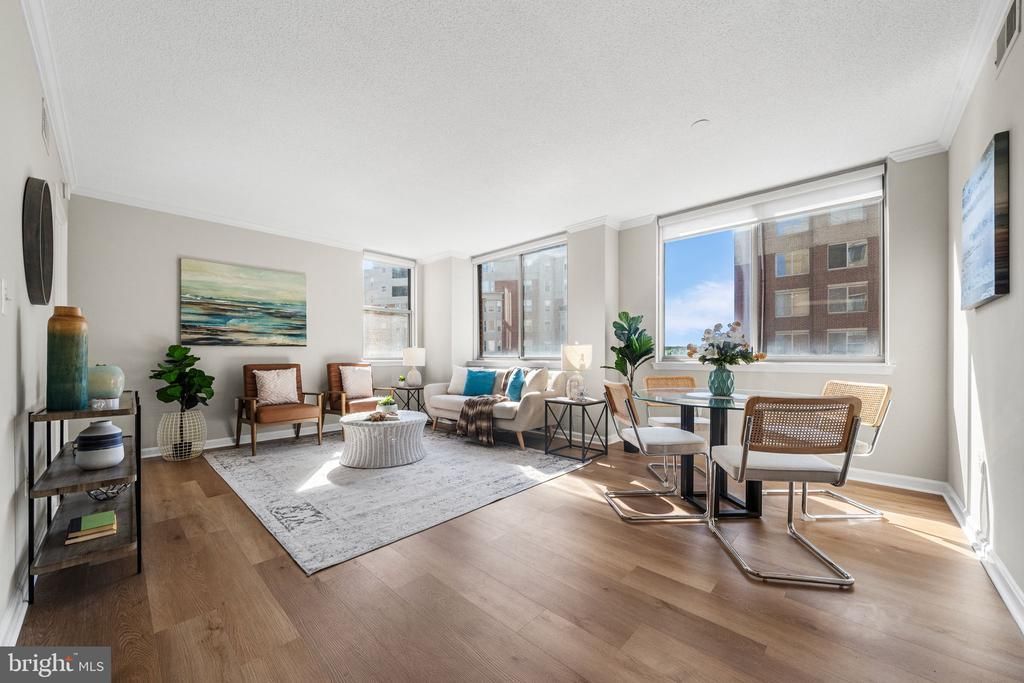
Just Listed! - Large Corner Unit - 2 BR / 2 BA with Assigned Garage Parking and In Unit Laundry. Walk to 2 Metro Stations (Ballston or Virginia Square). Great natural light and generously sized bedrooms. New flooring and beautifully updated hall bathroom. Onsite Pool and Well Appointed Fitness Center, plus private designated storage. Ideally located between the Ballston and Virginia Square Metro stations, the property is surrounded by popular restaurants, cafes, shopping, and everyday conveniences. Nearby options include Carbonara, The Salt Line, Bronson Bierhall, El Rey, Hawkers, Ted’s Bulletin, True Food Kitchen, Maman, Compass Coffee, and Starbucks. Although you have a designated garage parking spot, the prime location also makes car-free living easy, while commuters also benefit from quick access to I-66 and a location less than three miles from Washington, DC.
Property Features
Property Type: Residential - Condominium
Cooling: Central A/C
Fuel Type: Electric
Garage: 1
Heating: Heat Pump(s)
Home Style: Contemporary
Stories: 1.0
Taxes: $6,000
Year Built: 2000
Feature Descriptions
Accessibility: Elevator
Additional Structures: Above Grade, Below Grade
Building Name: LEXINGTON SQUARE
Community Amenities: Swimming Pool, Pool - Outdoor, Party Room, Hot tub, Fitness Center, Extra Storage, Common Grounds, Elevator
Condo/Coop Fee: $652.00/Monthly
Days on Site: 20
Exterior: Brick
Flooring: Hardwood, Ceramic Tile, Carpet
Parking Features: Parking Space Conveys, Assigned
Parking Notes: 1 Total Parking Spaces
Pet Restrictions: Number Limit, Cats OK, Dogs OK
Rooms: Living Room, Primary Bedroom, Bedroom 2,Kitchen, Foyer, Bathroom 2,Primary Bathroom
Sewer: Public Sewer
SQFT Above Finished: 954
SQFT Total Finished: 954
Structure Type: Unit/Flat/Apartment
Total Garage/Parking Spaces: 1
Water: Public
Room Sizes
Living Room: 19 x 18 Level - Main
Primary Bedroom: 14 x 11 Level - Main
Bedroom 2: 10 x 10 Level - Main
Local Schools
High School: WASHINGTON-LIBERTY
Middle School: SWANSON
Elementary School: ASHLAWN
School District: ARLINGTON COUNTY PUBLIC SCHOOLS
Listed By / Shown By
Listed By
Agency Name: Washington Fine Properties
Agency Phone: 7037213600
Shown By
Agent Name: Ruth DeLong
Agent Phone: (434) 987-8783
Agency Title: Montague Miller & Co. Realtors

Estimate Your Payment
Estimated Payment
$ 1,997.75 per month $1,324.21 Principal & Interest $500.00 Property Tax $173.54 Homeowner's InsuranceChange Payment Information
Privacy Policy / DMCA Notice / ADA Accessibility


This site is hosted, designed and copyright
© 1994 - 2026 by
Delta Media Group, Inc. -- Patent Pending --
Agency License Information: Montague, Miller & Co. is licensed in the state of Virginia.
3835 9th Street N, Unit 603E | MLS# VAAR2079022
This condo located at 3835 9th Street N, Unit 603E, Arlington, VA 22203 is currently listed for sale with an asking price of $595,000. This property was built in 2000 and has 2 bedrooms and 2 full baths with 954 sq. ft. 9th Street N, Unit 603E is located in the BALLSTON subdivision within the ARLINGTON COUNTY PUBLIC SCHOOLS school district. Search BALLSTON real estate on rdelong.montaguemiller.com today.