
Ruth DeLong
(434) 987-8783
(434) 987-8783
BEDS3
BATHS2 full 1 partial
SQUARE FEET1,546
MLS#VAPW2133938
STATUSACTIVE
PROPERTY TYPERental - Single Family
SCHOOLPRINCE WILLIAM COUNTY PUBLIC SCHOOLS
Property Description
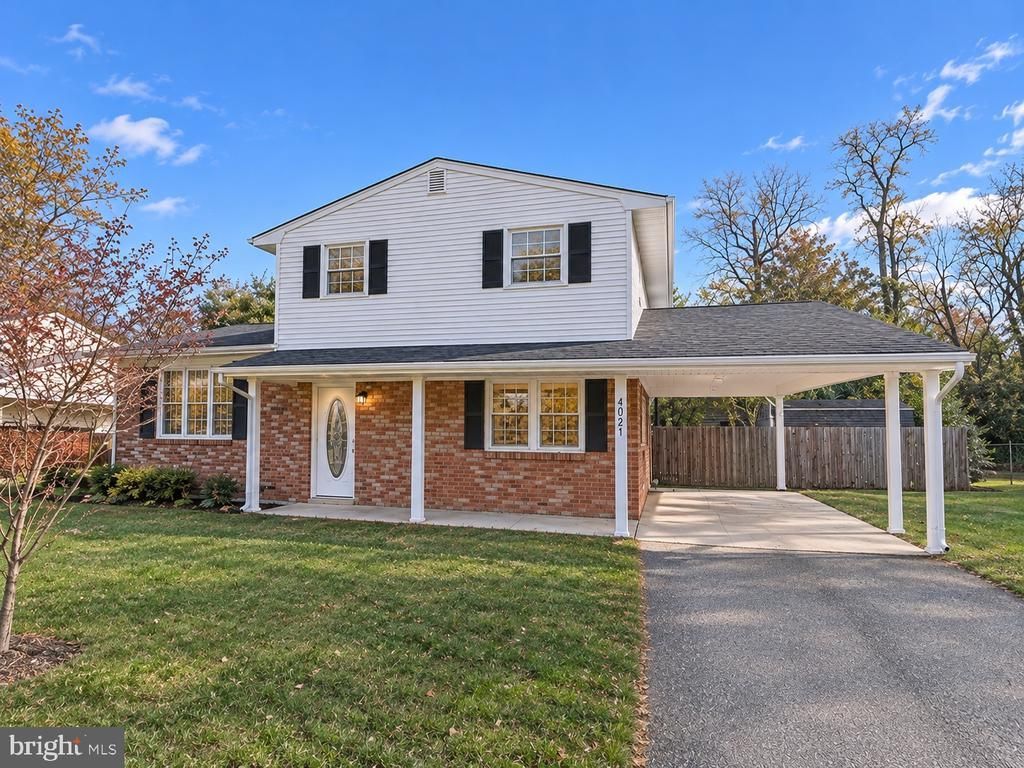
This 3-bedroom, 2.5-bath home in Dumfries has been completely renovated from top to bottom and is ready for move-in. It has brand-new flooring throughout and fully updated bathrooms, and every space has been redone. Along with three bedrooms and two and a half baths, the home has a huge second living room. That bonus room works well as a family room, game room, home office, or extra space for guests. The backyard is a highlight. It has plenty of room to relax, entertain, or kids play, plus a shed for extra storage for tools, bikes, and outdoor gear. Parking is easy, with plenty of space for multiple vehicles or guests. The location puts you close to I-95, 5 minutes to Marine Corps Base Quantico, and Potomac Mills, so commuting and errands are simple.
Property Features
Property Type: Rental - Single Family
Basement: Yes
Basement: Fully Finished
Cooling: Ceiling Fan(s), Central A/C
Fuel Type: Natural Gas
Heating: Forced Air
Home Style: Traditional
Lot Size: 0.24 Acres
Roof Type: Composite, Shingle
Stories: 2.0
Year Built: 1964
Feature Descriptions
Accessibility: Level Entry - Main
Additional Structures: Above Grade, Below Grade
Appliances: Oven/Range - Electric, Refrigerator, Stainless Steel Appliances
Days on Site: 4
Exterior: Brick
Flooring: Hardwood, Tile/Brick
Lot Dimensions: 0.24 Acre(S)
Pet Restrictions: Case by Case Basis
Sewer: Public Sewer
SQFT Above Finished: 1071
SQFT Below Finished: 475
SQFT Total Finished: 1546
Structure Type: Detached
Total Garage/Parking Spaces: 5
Water: Public
Local Schools
High School: FOREST PARK
Middle School: GRAHAM PARK
Elementary School: DUMFRIES
School District: PRINCE WILLIAM COUNTY PUBLIC SCHOOLS
Listed By / Shown By
Listed By
Agency Name: Samson Properties
Agency Phone: 5719219755
Shown By
Agent Name: Ruth DeLong
Agent Phone: (434) 987-8783
Agency Title: Montague Miller & Co. Realtors

Privacy Policy / DMCA Notice / ADA Accessibility


This site is hosted, designed and copyright
© 1994 - 2026 by
Delta Media Group, Inc. -- Patent Pending --
Agency License Information: Montague, Miller & Co. is licensed in the state of Virginia.
4021 Dominion Drive | MLS# VAPW2133938
This property located at 4021 Dominion Drive, Dumfries, VA 22026 is currently listed for rent with an asking price of $3,000 / Monthly. Dominion Drive is located within the PRINCE WILLIAM COUNTY PUBLIC SCHOOLS school district. Search Dumfries real estate on rdelong.montaguemiller.com today.