
Ruth DeLong
(434) 987-8783
(434) 987-8783
BEDS5
BATHS4 full 1 partial
SQUARE FEET5,200
MLS#VAAR2080858
STATUSACTIVE
PROPERTY TYPEResidential - Single Family
SUBDIVISIONCHERRYDALE
SCHOOLARLINGTON COUNTY PUBLIC SCHOOLS
Property Description
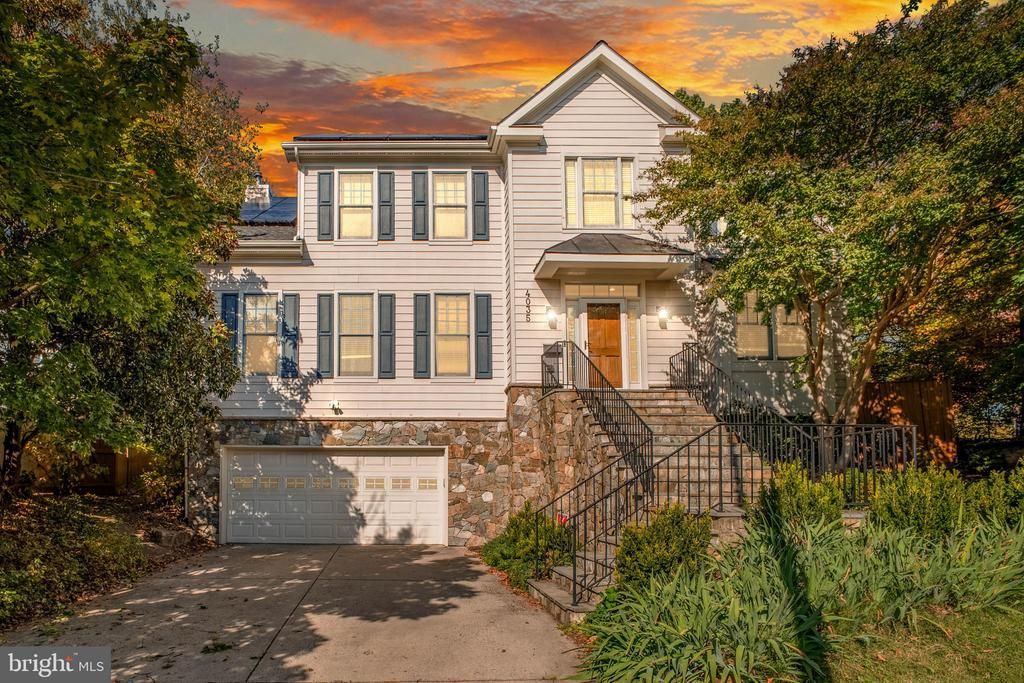
ARLINGTON | CHERRYDALE — This light-filled 5-bedroom, 4.5-bath Contemporary Colonial offers generous living spaces, a flexible floor plan, and a fantastic North Arlington location adjacent to Oak Grove Park. A spacious foyer welcomes you into the main level, where hardwood floors, large windows, and an open layout create a bright and inviting feel. The living room features a charming window seat and custom built-in bar cabinet and opens to the dining room. The spacious kitchen offers quartzite countertops, stainless steel appliances, a 5-burner cooktop, double ovens, a large island with breakfast bar, pantry, and table space, and sliding glass doors to a paver patio and private, fully fenced backyard. The kitchen opens to the family room with a gas fireplace. A sunny home office and convenient half bath complete the main level. Upstairs, you'll find four generously sized bedrooms, three full baths, and convenient bedroom-level laundry. The spacious primary suite features a tray ceiling, three closets (including two walk-ins), and a spa-like bath with dual vanities, marble countertops, a soaking tub, separate shower, and private water closet. A second bedroom has its own ensuite bath, while two additional bedrooms share a dual-entry bath with double vanity. The finished lower level offers even more room to spread out, with a spacious recreation room featuring walk-up access to the backyard, a fifth bedroom, a full bath, and loads of storage. The attached two-car garage with EV charger opens into a mudroom area on this level. Fully paid-off solar panels help keep your energy costs low! The location is hard to beat! Situated in sought-after Cherrydale adjacent to Oak Grove Park, this home is just minutes from Washington-Liberty High School, the library, neighborhood shops, restaurants, and parks. Ballston Metro, Ballston Quarter, and nearby bike trails offer plenty of options for getting around and enjoying the neighborhood. Easy access to I-66 and major commuter routes puts DC, Tysons, and the surrounding area within easy reach.
Property Features
Property Type: Residential - Single Family
Basement: Yes
Basement: Connecting Stairway, Front Entrance, Rear Entrance, Sump Pump, Daylight, Full, Fully Finished, Walkout Stairs
Cooling: Central A/C, Programmable Thermostat, Zoned
Fireplaces: 1
Fuel Type: Natural Gas
Garage: 2
Heating: Forced Air
Home Style: Contemporary
Lot Size: 0.14 Acres
Roof Type: Copper, Asphalt
Stories: 3.0
Taxes: $18,898
Year Built: 2007
Feature Descriptions
Additional Structures: Above Grade, Below Grade
Appliances: Dishwasher, Disposal, Exhaust Fan, Icemaker, Microwave, Oven - Double, Oven - Wall, Refrigerator, Washer, Dryer, Cooktop
Days on Site: 10
Exterior: HardiPlank Type, Stone
Exterior: Sidewalks, Street Lights
Fencing: Rear
Fireplace: Gas/Propane, Mantel(s)
Flooring: Hardwood, Carpet
Interior: Wood Floors, Carpet, Ceiling Fan(s), Chair Railings, Crown Moldings, Combination Dining/Living, Kitchen - Table Space, Kitchen - Eat-In, Kitchen - Island, Pantry, Upgraded Countertops, Family Room Off Kitchen, Recessed Lighting, Primary Bath(s), Bathroom - Stall Shower, Bathroom - Soaking Tub
Lot: Backs - Parkland, Landscaping
Lot Dimensions: 0.14 Acre(S)
Parking Features: Asphalt Driveway
Parking Notes: 4 Total Parking Spaces
Rooms: Living Room, Dining Room, Primary Bedroom, Bedroom 2,Bedroom 3,Bedroom 4,Bedroom 5,Kitchen, Family Room, Foyer, Office, Recreation Room, Bathroom 2,Bathroom 3,Primary Bathroom, Full Bath, Half Bath
Sewer: Public Sewer
Special View Info: Garden/Lawn
SQFT Above Finished: 4000
SQFT Below Finished: 1200
SQFT Total Finished: 5200
Structure Type: Detached
Total Garage/Parking Spaces: 4
Utilities: Cable TV Available, Under Ground
Water: Public
Windows: Double Pane, Low-E, Wood Frame
Room Sizes
Primary Bedroom: 14 x 18 Level - Upper 1
Primary Bathroom: 11 x 11 Level - Upper 1
Bedroom 2: 14 x 11 Level - Upper 1
Bathroom 2: 12 x 8 Level - Upper 1
Bedroom 3: 12 x 13 Level - Upper 1
Bathroom 3: 6 x 8 Level - Upper 1
Bedroom 4: 11 x 11 Level - Upper 1
Foyer: 12 x 16 Level - Main
Office: 11 x 14 Level - Main
Living Room: 12 x 16 Level - Main
Dining Room: 12 x 14 Level - Main
Kitchen: 11 x 14 Level - Main
Family Room: 15 x 18 Level - Main
Bedroom 5: 12 x 13 Level - Lower 1
Full Bath: 6 x 9 Level - Lower 1
Recreation Room: 30 x 28 Level - Lower 1
Half Bath: 5 x 5 Level - Main
Local Schools
High School: WASHINGTON-LIBERTY
Middle School: DOROTHY HAMM
Elementary School: GLEBE
School District: ARLINGTON COUNTY PUBLIC SCHOOLS
Listed By / Shown By
Listed By
Agency Name: RLAH @properties
Agency Phone: 7033909460
Shown By
Agent Name: Ruth DeLong
Agent Phone: (434) 987-8783
Agency Title: Montague Miller & Co. Realtors

Estimate Your Payment
Estimated Payment
$ 6,848.44 per month $4,662.56 Principal & Interest $1,574.83 Property Tax $611.04 Homeowner's InsuranceChange Payment Information
Privacy Policy / DMCA Notice / ADA Accessibility


This site is hosted, designed and copyright
© 1994 - 2026 by
Delta Media Group, Inc. -- Patent Pending --
Agency License Information: Montague, Miller & Co. is licensed in the state of Virginia.
4035 15th Street N | MLS# VAAR2080858
This single family home located at 4035 15th Street N, Arlington, VA 22207 is currently listed for sale with an asking price of $2,095,000. This property was built in 2007 and has 5 bedrooms and 4 full and 1 partial baths with 5200 sq. ft. 15th Street N is located in the CHERRYDALE subdivision within the ARLINGTON COUNTY PUBLIC SCHOOLS school district. Search CHERRYDALE real estate on rdelong.montaguemiller.com today.