
Ruth DeLong
(434) 987-8783
(434) 987-8783
BEDS4
BATHS2 full 1 partial
SQUARE FEET4,050
MLS#VAFV2046008
STATUSACTIVE
PROPERTY TYPEResidential - Single Family
SUBDIVISIONBRADDOCK HILLS ESTATES
SCHOOLFREDERICK COUNTY PUBLIC SCHOOLS
Property Description
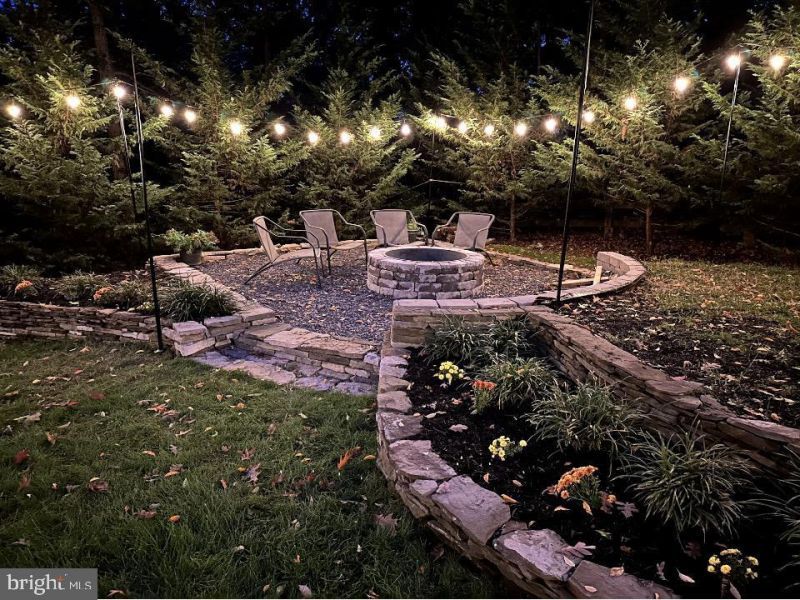
**NO HOA!** Enjoy the privacy, space, and flexibility of over 2 wooded acres in this beautifully maintained property offering an exceptional combination of comfort, functionality, and versatility. Featuring hardwood floors throughout the main level, two fireplaces, built-ins, French doors, bay windows, and numerous thoughtful upgrades, this home has something for everyone. The spacious kitchen is equipped with granite countertops, upgraded cabinetry, stainless steel appliances, a center island with breakfast bar, and an extra-large walk-in pantry. The main level also offers a convenient laundry room and easy access to the attached two-car garage. The finished basement provides even more living space, featuring a comfortable recreation room with a wood-burning fireplace, a versatile bonus room ideal for a potential fifth bedroom, home theater, office, or hobby space, and a generously sized workshop. But that's not all! A standout feature of this property is the separate, fully finished 550-square-foot detached building, completed in 2023. Offering a flexible combination of garage/storage space and office or bonus space, this building is equipped with dual-zone mini-split heating and cooling, making it ideal for working from home, hobbies, a studio, or additional flex space. Step outside and discover your own backyard sanctuary! Beautiful landscaping and hardscaping create inviting outdoor spaces, including a patio and gorgeous fire pit area surrounded by mature trees. Enjoy the established garden featuring raspberries, blueberries, and asparagus, or take advantage of the ample yard space with room for a playset, chicken coop, and more. Additional features include a circular driveway, high-speed internet availability, CAT 6 wiring throughout the home, and a portable generator hookup. Numerous improvements provide added peace of mind, including a new first-floor AC unit (2024), new water treatment system, newly carpeted basement and stairs (2026), repaired and sealed driveway (2026), fresh interior paint in most areas (2026), and much more. Conveniently located just minutes from Winchester Medical Center, downtown Winchester, shopping, dining, and everyday amenities, this unique property offers the perfect blend of privacy, convenience, and room to enjoy the lifestyle you've been looking for!
Property Features
Property Type: Residential - Single Family
Basement: Yes
Basement: Partially Finished, Space For Rooms, Sump Pump, Workshop
Cooling: Central A/C, Zoned, Ceiling Fan(s)
Fireplaces: 2
Fuel Type: Electric
Garage: 3
Heating: Central, Baseboard - Electric
Home Style: Traditional
Lot Size: 2.09 Acres
Roof Type: Shingle
Stories: 3.0
Taxes: $2,578
Year Built: 1971
Feature Descriptions
Additional Structures: Above Grade, Below Grade
Appliances: Refrigerator, Oven/Range - Electric, Dishwasher, Microwave, Washer, Dryer, Built-In Microwave, Exhaust Fan, Stainless Steel Appliances
Days on Site: 5
Exterior: Frame, Brick Veneer, Vinyl Siding
Exterior: Extensive Hardscape, Exterior Lighting, Gutter System, Play Area, Play Equipment, Sidewalks, Other
Fencing: Wood
Fireplace: Wood, Electric, Brick, Fireplace - Glass Doors, Mantel(s)
Flooring: Carpet, Wood, Laminated, Vinyl
Interior: Attic, Bathroom - Tub Shower, Bathroom - Walk-In Shower, Built-Ins, Carpet, Ceiling Fan(s), Dining Area, Family Room Off Kitchen, Floor Plan - Traditional, Formal/Separate Dining Room, Kitchen - Island, Pantry, Primary Bath(s), Recessed Lighting, Upgraded Countertops, Water Treat System, Wood Floors, Other
Lot: Cul-de-sac
Lot Dimensions: 2.09 Acre(S)
Parking Features: Circular Driveway
Parking Notes: 15 Total Parking Spaces
Pet Restrictions: No Pet Restrictions
Rooms: Living Room, Dining Room, Primary Bedroom, Bedroom 2,Bedroom 3,Bedroom 4,Kitchen, Family Room, Laundry, Recreation Room, Workshop, Bathroom 2,Bonus Room, Primary Bathroom, Half Bath
Sewer: On Site Septic
Special View Info: Trees/Woods
SQFT Above Finished: 2688
SQFT Below Finished: 1362
SQFT Total Finished: 4050
Structure Type: Detached
Total Garage/Parking Spaces: 15
Water: Well
Windows: Bay/Bow, Double Pane
Local Schools
High School: JAMES WOOD
Middle School: FREDERICK COUNTY
Elementary School: APPLE PIE RIDGE
School District: FREDERICK COUNTY PUBLIC SCHOOLS
Listed By / Shown By
Listed By
Agency Name: Samson Properties
Agency Phone: 5403484911
Shown By
Agent Name: Ruth DeLong
Agent Phone: (434) 987-8783
Agency Title: Montague Miller & Co. Realtors

Estimate Your Payment
Estimated Payment
$ 1,913.97 per month $1,502.26 Principal & Interest $214.83 Property Tax $196.88 Homeowner's InsuranceChange Payment Information
Privacy Policy / DMCA Notice / ADA Accessibility


This site is hosted, designed and copyright
© 1994 - 2026 by
Delta Media Group, Inc. -- Patent Pending --
Agency License Information: Montague, Miller & Co. is licensed in the state of Virginia.
405 Spring Valley Drive | MLS# VAFV2046008
This single family home located at 405 Spring Valley Drive, Winchester, VA 22603 is currently listed for sale with an asking price of $675,000. This property was built in 1971 and has 4 bedrooms and 2 full and 1 partial baths with 4050 sq. ft. Spring Valley Drive is located in the BRADDOCK HILLS ESTATES subdivision within the FREDERICK COUNTY PUBLIC SCHOOLS school district. Search BRADDOCK HILLS ESTATES real estate on rdelong.montaguemiller.com today.