
Ruth DeLong
(434) 987-8783
(434) 987-8783
BEDS3
BATHS2 full 1 partial
SQUARE FEET1,584
MLS#VAST2052766
STATUSACTIVE
PROPERTY TYPERental - Townhouse
SUBDIVISIONPARK RIDGE
SCHOOLSTAFFORD COUNTY PUBLIC SCHOOLS
Property Description
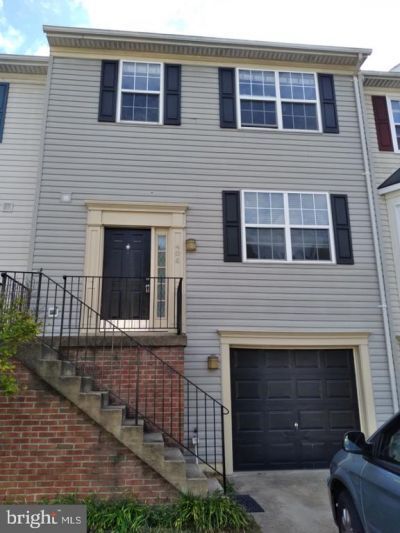
Absolutely Gorgeous 3 bedroom, 2.5 bath 3 Level Townhome in sought after Park Ridge Townhome/Subdivision. Newer Plush Carpeting in all upstairs bedrooms, Luxury Vinyl Plank Flooring in the Dining/Living room with 9' ceilings, and downstairs Family room. Tons of cabinet space, island w/cabinets, newer SS Stove, Refrigerator provided for the chef in the family. Eat in dining in Kitchen area, too! Butler window from Kitchen to Formal Dining area. Soaking tub, Separate Shower, double sinks, with large walk-in closet in the Primary bedroom/bathroom. Walking distance to Library, and Elementary School. Bring your best client you won't be disappointed!
Property Features
Property Type: Rental - Townhouse
Basement: Yes
Basement: Outside Entrance, Rear Entrance, Fully Finished, Full, Heated, Walkout Level, Windows
Cooling: Heat Pump(s)
Fireplaces: 1
Fuel Type: Natural Gas
Garage: 1 car attached
Heating: Forced Air
Home Style: Colonial
Lot Size: 0.04 Acres
Stories: 3.0
Year Built: 1998
Feature Descriptions
Accessibility: Low Pile Carpeting
Additional Structures: Above Grade
Appliances: Dishwasher, Disposal, Exhaust Fan, Icemaker, Oven/Range - Electric, Refrigerator
Days on Site: 45
Exterior: Vinyl Siding
Flooring: Carpet, Luxury Vinyl Plank
HOA Fee: $0.00/Monthly
Interior: Kitchen - Table Space, Kitchen - Eat-In, Primary Bath(s), Window Treatments, Floor Plan - Traditional, Kitchen - Island
Lot Dimensions: 0.04 Acre(S)
Pet Restrictions: Case by Case Basis
Rooms: Living Room, Dining Room, Primary Bedroom, Bedroom 2,Bedroom 3,Kitchen, Family Room, Primary Bathroom
Sewer: Public Sewer
SQFT Above Finished: 1584
SQFT Total Finished: 1584
Structure Type: Interior Row/Townhouse
Total Garage/Parking Spaces: 1
Water: Public
Local Schools
High School: NORTH STAFFORD
School District: STAFFORD COUNTY PUBLIC SCHOOLS
Listed By / Shown By
Listed By
Agency Name: Aquia Realty, Inc.
Agency Phone: 5406592192
Shown By
Agent Name: Ruth DeLong
Agent Phone: (434) 987-8783
Agency Title: Montague Miller & Co. Realtors

Privacy Policy / DMCA Notice / ADA Accessibility


This site is hosted, designed and copyright
© 1994 - 2026 by
Delta Media Group, Inc. -- Patent Pending --
Agency License Information: Montague, Miller & Co. is licensed in the state of Virginia.
406 Park Cove Drive | MLS# VAST2052766
This property located at 406 Park Cove Drive, Stafford, VA 22554 is currently listed for rent with an asking price of $2,495 / Monthly. Park Cove Drive is located within the STAFFORD COUNTY PUBLIC SCHOOLS school district. Search Stafford real estate on rdelong.montaguemiller.com today.