
Ruth DeLong
(434) 987-8783
(434) 987-8783
BEDS3
BATHS2 full
SQUARE FEET1,368
MLS#VAFX2341090
STATUSACTIVE
PROPERTY TYPEResidential - Single Family
SUBDIVISIONBROOKFIELD
SCHOOLFAIRFAX COUNTY PUBLIC SCHOOLS
Property Description
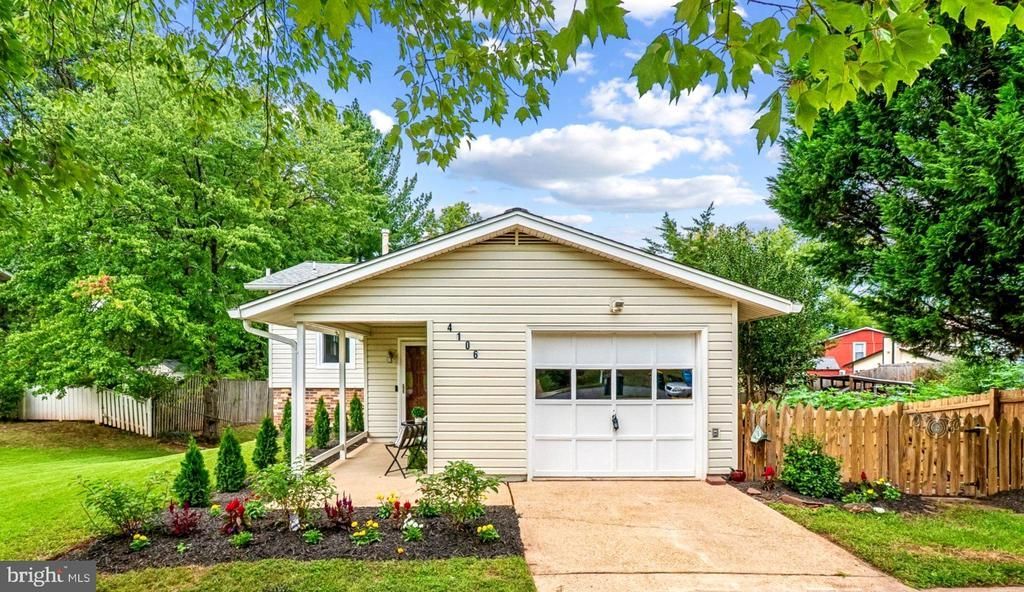
No HOA! Refreshed split-foyer/bi-level in Brookfield: New flooring, New windows, Fresh beautiful Sherwin-Williams paint throughout, Lower-level kitchen with soft-close cabinets opening to a full screened porch. Backs to greenspace, a fire pit for campfires and burning any old dry logs and twigs, (hotdogs, S'mores), a creek, and walking trails on a .39-acre lot — a true park-like setting. New vinyl-clad windows, spacious living/family area, breakfast + dining spaces. Outstanding value with long-term location upside. A must-see!
Property Features
Property Type: Residential - Single Family
Basement: Yes
Basement: Fully Finished
Cooling: Central A/C, Ceiling Fan(s)
Fuel Type: Natural Gas
Garage: 1
Heating: Forced Air
Home Style: Split Foyer
Lot Size: 0.39 Acres
Roof Type: Architectural Shingle
Stories: 2.0
Taxes: $6,322
Year Built: 1971
Feature Descriptions
Additional Structures: Above Grade, Below Grade
Appliances: Dishwasher, Disposal, Dryer, Oven/Range - Gas, Refrigerator, Freezer, Water Heater, Built-In Microwave
Days on Site: 5
Exterior: Vinyl Siding
Exterior: Sidewalks, Street Lights, Gutter System
Interior: Breakfast Area, Dining Area, Floor Plan - Traditional, Family Room Off Kitchen, Primary Bath(s), Upgraded Countertops
Location: Creek/Stream
Lot: Backs - Open Common Area, Backs - Parkland, Backs to Trees, Landscaping, Premium, Stream/Creek
Lot Dimensions: 0.39 Acre(S)
Parking Notes: 1 Total Parking Spaces
Rooms: Dining Room, Primary Bedroom, Bedroom 2,Kitchen, Family Room, Bedroom 1,Utility Room, Bathroom 1,Primary Bathroom
Sewer: Public Sewer
Special View Info: Creek/Stream, Garden/Lawn, Trees/Woods
SQFT Above Finished: 708
SQFT Below Finished: 660
SQFT Total Finished: 1368
Structure Type: Detached
Total Garage/Parking Spaces: 1
Utilities: Cable TV
Water: Public
Windows: Vinyl Clad, Double Pane
Room Sizes
Dining Room: 11 x 10 Level - Main
Family Room: 21 x 12 Level - Main
Kitchen: 11 x 10 Level - Main
Primary Bedroom: 21 x 12 Level - Upper 1
Primary Bathroom: 10 x 5 Level - Upper 1
Bedroom 1: 11 x 10 Level - Upper 1
Bedroom 2: 11 x 9 Level - Upper 1
Local Schools
High School: CHANTILLY
Middle School: ROCKY RUN
Elementary School: BROOKFIELD
School District: FAIRFAX COUNTY PUBLIC SCHOOLS
Listed By / Shown By
Listed By
Agency Name: John Frantz Real Estate, Inc.
Agency Phone: 5717488150
Shown By
Agent Name: Ruth DeLong
Agent Phone: (434) 987-8783
Agency Title: Montague Miller & Co. Realtors

Estimate Your Payment
Estimated Payment
$ 2,163.03 per month $1,446.62 Principal & Interest $526.83 Property Tax $189.58 Homeowner's InsuranceChange Payment Information
Privacy Policy / DMCA Notice / ADA Accessibility


This site is hosted, designed and copyright
© 1994 - 2026 by
Delta Media Group, Inc. -- Patent Pending --
Agency License Information: Montague, Miller & Co. is licensed in the state of Virginia.
4106 Hamlin | MLS# VAFX2341090
This single family home located at 4106 Hamlin, Chantilly, VA 20151 is currently listed for sale with an asking price of $650,000. This property was built in 1971 and has 3 bedrooms and 2 full baths with 1368 sq. ft. Hamlin is located in the BROOKFIELD subdivision within the FAIRFAX COUNTY PUBLIC SCHOOLS school district. Search BROOKFIELD real estate on rdelong.montaguemiller.com today.