
Ruth DeLong
(434) 987-8783
(434) 987-8783
BEDS4
BATHS1 full 2 partial
MLS#369249
STATUS
PROPERTY TYPEResidential - Single Family
SUBDIVISIONWaterfront
SCHOOLFranklin
Property Description
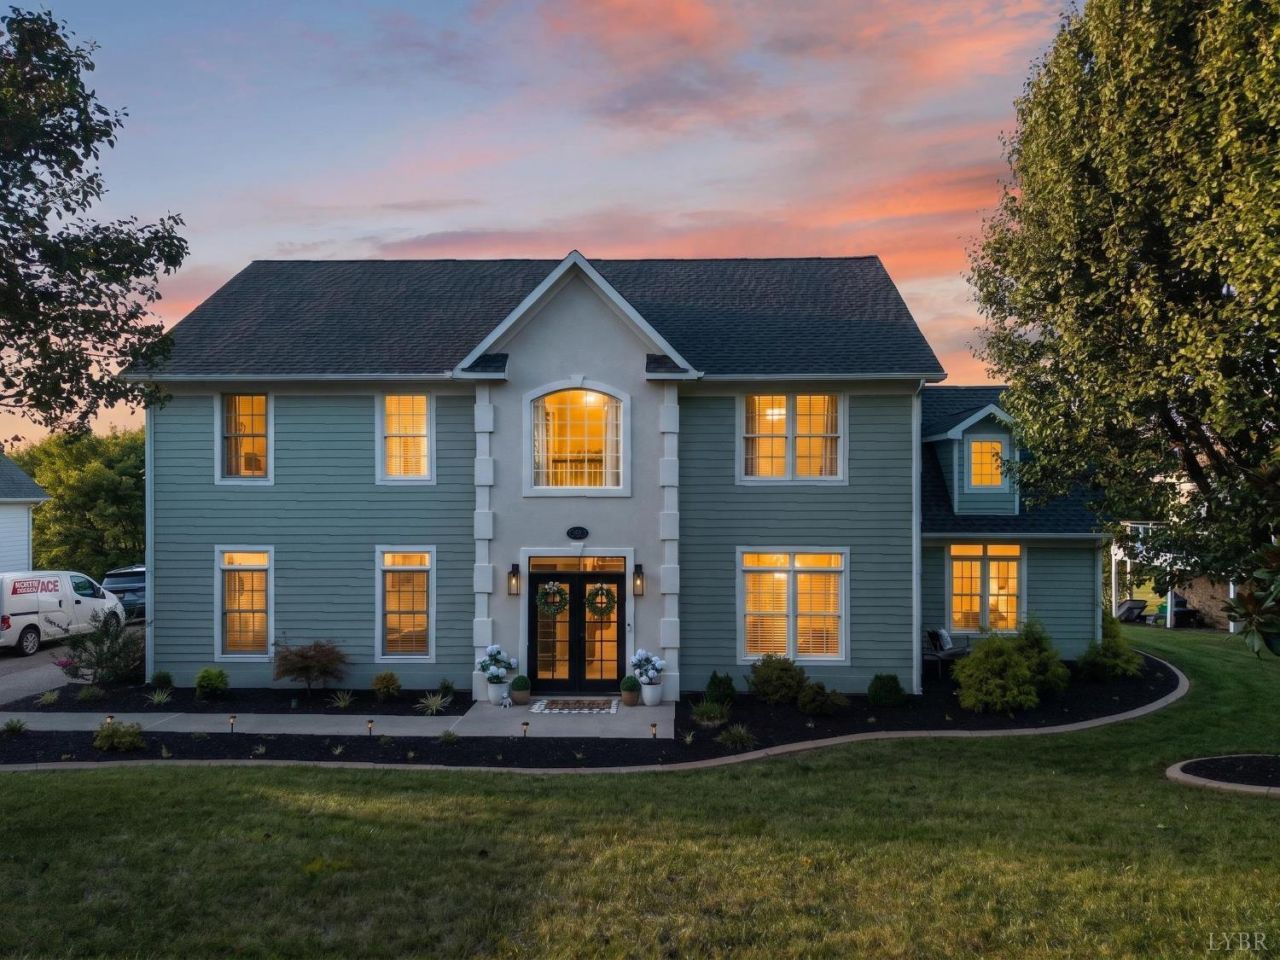
Smith Mountain Lake golf-course living meets lake access and country-club convenience at this 4-bedroom, 3-bath home overlooking Fairway #9 at The Waterfront. Enjoy golf-course, pond and mountain views, beautiful sunsets, deer on the fairway, and a bright, open floor plan made for everyday living and entertaining. Start mornings with coffee in the kitchen nook, then unwind on the patio or screened porch after a day on the lake. Lake access puts boating, floating and summer fun within easy reach, while The Waterfront Country Club is just a golf-cart ride away with social, pool and golf membership options. Updates include a new pergola, professional landscaping with concrete edging, updated exterior lighting, fenced backyard, fresh exterior paint, new flooring throughout the main level and much of the upper level, and a new tile backsplash. Peaceful lake-community living with convenient access to Roanoke shopping, dining and entertainment.
Property Features
Property Type: Residential - Single Family
Cooling: Heat Pump
Heating: Heat Pump
Home Style: Two Story
Lot Size: 0.44 Acres
Roof Type: Shingle
Stories: 2.0
Taxes: $1,962
Year Built: 2001
Amenities
Ceiling Fan(s)
Walk-In Closet(s)
Rear Porch
Paved Drive
Fenced Yard
Hot Tub
Screened Porch
Tennis Courts
On Golf Course
Feature Descriptions
Appliance Features: Dishwasher, Dryer, Range-Elec, Refrigerator, Washer
Days on Site: 2
Exterior: Wood Siding
Fireplace Features: 2 Fireplaces, Primary Bedroom
Laundry Features: Second Floor
Lot Dimensions: 0.4400 Acre(s)
Sewer: City, Septic Tank
Water: Central System
Room Sizes
Primary: 13.3 x 21.3
Bedroom 2: 12.4 x 11.4
Bedroom 3: 12.4 x 11.4
Bedroom 4: 9.4 x 11.4
Breakfast Room: 13.1 x 11.5
Dining Room: 16.5 x 9.1
Family Room: 11.1 x 19.1
Kitchen: 13.1 x 9.6
Living Room: 18.6 x 19.0
Office: 9.4 x 12.3
Local Schools
School District: Franklin
Listed By / Shown By
Listed By
Agency Name: EXP Realty LLC-Forest
Shown By
Agent Name: Ruth DeLong
Agent Phone: (434) 987-8783
Agency Title: Montague Miller & Co. Realtors

Estimate Your Payment
Estimated Payment
$ 1,847.53 per month $1,488.90 Principal & Interest $163.50 Property Tax $195.13 Homeowner's InsuranceChange Payment Information
Privacy Policy / DMCA Notice / ADA Accessibility


This site is hosted, designed and copyright
© 1994 - 2026 by
Delta Media Group, Inc. -- Patent Pending --
Agency License Information: Montague, Miller & Co. is licensed in the state of Virginia.
42 Peaks View Drive | MLS# 369249
This single family home located at 42 Peaks View Drive, Moneta, VA 24121 is currently listed for sale with an asking price of $669,000. This property was built in 2001 and has 4 bedrooms and 1 full and 2 partial baths. Peaks View Drive is located in the Waterfront subdivision within the Franklin school district. Search Waterfront real estate on rdelong.montaguemiller.com today.