
Ruth DeLong
(434) 987-8783
(434) 987-8783
BEDS3
BATHS3 full 1 partial
SQUARE FEET1,960
MLS#VASP2046044
STATUSACTIVE
PROPERTY TYPERental - Townhouse
SUBDIVISIONLAFAYETTE VILLAGE
SCHOOLSPOTSYLVANIA COUNTY PUBLIC SCHOOLS
Property Description
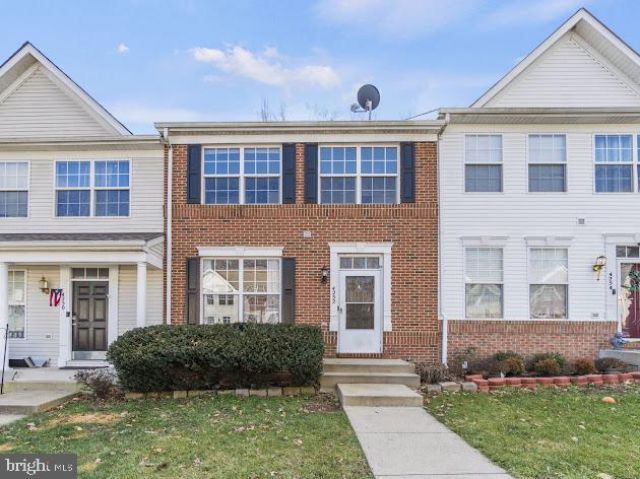
Not your average rental—and definitely not short on space. This three-level townhome offers 3 bedrooms, 3.5 baths, and nearly 2,000 square feet with a layout that gives everyone a little room to breathe. The main level is bright and open, with a spacious living area and a kitchen featuring granite countertops, stainless steel appliances, an island, and dining space that leads straight out to the deck overlooking the wooded backdrop and fenced rear yard. Upstairs, the primary suite comes with a bath worth getting excited about—dual sinks, a soaking tub, and separate walk-in shower. Two additional bedrooms, another full bath, and conveniently located upper-level laundry round out the floor. And then there’s the lower level—the bonus space you didn’t know you needed. A large finished walkout area with another full bath works beautifully as a rec room, home office, workout space, guest area, or whatever fits your life, plus there’s additional unfinished storage. Close to shopping, everyday conveniences, and just a short drive from Downtown Fredericksburg, 4252 Normandy Court checks the practical boxes without feeling ordinary. Come see it before someone else decides it fits them perfectly.
Property Features
Property Type: Rental - Townhouse
Basement: Yes
Basement: Fully Finished, Outside Entrance, Rear Entrance, Walkout Level
Cooling: Ceiling Fan(s), Central A/C
Fuel Type: Natural Gas
Heating: Forced Air
Home Style: Colonial
Lot Size: 0.04 Acres
Roof Type: Asphalt
Stories: 3.0
Year Built: 2005
Feature Descriptions
Additional Structures: Above Grade, Below Grade
Appliances: Built-In Microwave, Dishwasher, Disposal, Dryer, Exhaust Fan, Refrigerator, Stainless Steel Appliances, Stove, Washer
Days on Site: 2
Exterior: Brick Front
Exterior: Satellite Dish
Fencing: Privacy, Rear, Wood
Flooring: Carpet, Laminate Plank, Vinyl
HOA Fee: $72.00/Monthly
Interior: Bathroom - Soaking Tub, Bathroom - Stall Shower, Bathroom - Tub Shower, Carpet, Ceiling Fan(s), Combination Kitchen/Dining, Kitchen - Eat-In, Kitchen - Island, Pantry, Primary Bath(s), Upgraded Countertops, Walk-in Closet(s)
Lot: Backs to Trees, Rear Yard
Lot Dimensions: 0.04 Acre(S)
Parking Features: Parking Lot, Assigned, Paved Parking
Pet Restrictions: Case by Case Basis
Sewer: Public Sewer
SQFT Above Finished: 1320
SQFT Below Finished: 640
SQFT Total Finished: 1960
Structure Type: Interior Row/Townhouse
Water: Public
Local Schools
School District: SPOTSYLVANIA COUNTY PUBLIC SCHOOLS
Listed By / Shown By
Listed By
Agency Name: Nest Realty Fredericksburg
Agency Phone: 8003256378
Shown By
Agent Name: Ruth DeLong
Agent Phone: (434) 987-8783
Agency Title: Montague Miller & Co. Realtors

Privacy Policy / DMCA Notice / ADA Accessibility


This site is hosted, designed and copyright
© 1994 - 2026 by
Delta Media Group, Inc. -- Patent Pending --
Agency License Information: Montague, Miller & Co. is licensed in the state of Virginia.
4252 Normandy Court | MLS# VASP2046044
This property located at 4252 Normandy Court , Fredericksburg, VA 22408 is currently listed for rent with an asking price of $2,400 / Monthly. Normandy Court is located within the SPOTSYLVANIA COUNTY PUBLIC SCHOOLS school district. Search Fredericksburg real estate on rdelong.montaguemiller.com today.