
Ruth DeLong
(434) 987-8783
(434) 987-8783
BEDS3
BATHS2 full
SQUARE FEET1,746
MLS#684037
STATUS
PROPERTY TYPEResidential - Single Family
Property Description
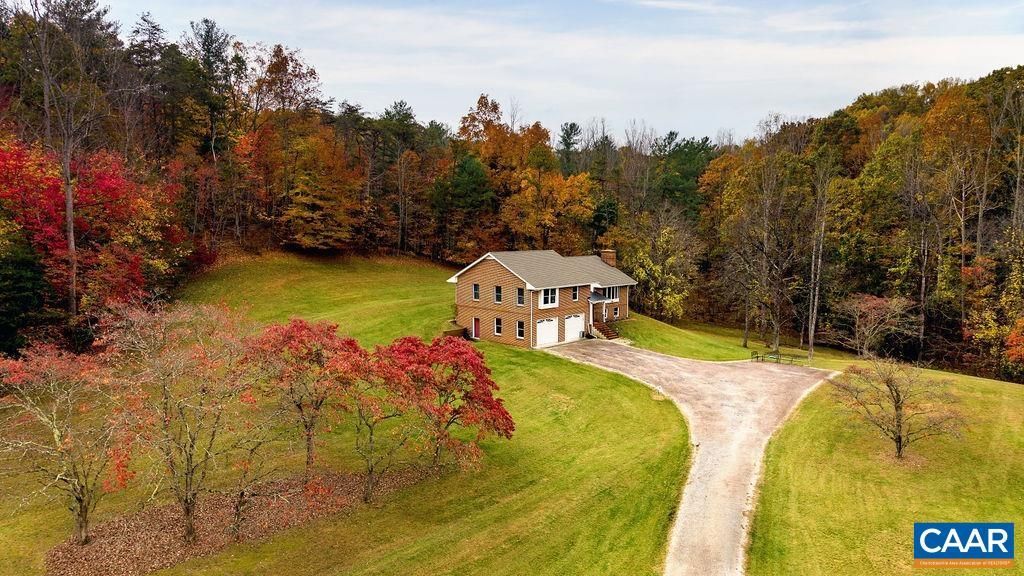
Come home to your private retreat on 120+ acres, on a quiet road off Puppy Creek! Behind a gate, a winding drive leads through park-like lawns dotted with ornamental trees to this brick home, tucked against a mountainside. More than 100 acres of woods, abundant with wildlife, surround the home, along with a creek and garden space. Built in 1997, the split-foyer home offers 3 bedrooms and 2 full baths on the main level. A slate foyer leads up to the vaulted living room with a wood-burning fireplace and a wide picture window framing the trees. The dining room opens to a wood deck with a covered gazebo overlooking the woods. The kitchen offers abundant cabinetry, pantry storage, and a built-in desk. The spacious primary suite has a walk-in closet, private bath, and windows on two sides. Below, an oversized 2-car garage and a large unfinished basement with laundry, ready for storage, a workshop, or future finishing. In 2024, house was re-plumbed, new roof and gutters installed, and the septic was pumped. Heat pump, well, and Firefly Fiber internet. In land use for low taxes; no HOA. Hike, explore, or simply enjoy the privacy and seclusion, with Amherst and Lynchburg within easy reach.
Property Features
Property Type: Residential - Single Family
Basement: Yes
Basement: Exterior Entry, Interior Entry, Walk-Out Access
Cooling: Heat Pump
Fireplaces: 1
Garage: 2
Heating: Heat Pump
Home Style: Ranch, Split-Foyer
Lot Size: 120.30 Acres
Roof Type: Composition, Metal, Other, Shingle
Stories: 1.0
Taxes: $2,103
Year Built: 1997
Amenities
Primary Downstairs
Feature Descriptions
Appliances: Dishwasher, Electric Range, Microwave, Refrigerator, Dryer, Washer
Community Features: Stream
Exclusions: All furniture as well as deep freezers in garage and 2 top load washer and dryer machines shown in pictures. Mower and side-by-side do not convey.
Exterior: Brick, Stick Built
Fireplace: One, Wood Burning
Flooring: Ceramic Tile, Laminate, Linoleum, Slate
Lot: Easement, Garden, Native Plants, Partially Cleared, Secluded, Wooded
Parcel#: 77-A-28
Parking: Garage Faces Front
Parking Notes: Garage Faces Front
Patio/Porch: Deck, Wood
Security: Surveillance System
Sewer: Conventional Sewer
Special View Info: Trees/Woods
Utilities: Fiber Optic Available
View: Trees/Woods
Water: Private, Well
Local Schools
High School: Amherst
Middle School: Amherst
Elementary School: Pleasant View
Listed By / Shown By
Listed By
Agency Name: MOUNTAIN AREA NEST REALTY
Agency Phone: 434-361-2440
Shown By
Agent Name: Ruth DeLong
Agent Phone: (434) 987-8783
Agency Title: Montague Miller & Co. Realtors

Estimate Your Payment
Estimated Payment
$ 1,811.45 per month $1,446.62 Principal & Interest $175.25 Property Tax $189.58 Homeowner's InsuranceChange Payment Information
Privacy Policy / DMCA Notice / ADA Accessibility


This site is hosted, designed and copyright
© 1994 - 2026 by
Delta Media Group, Inc. -- Patent Pending --
Agency License Information: Montague, Miller & Co. is licensed in the state of Virginia.
435 Pryor Creek Rd | MLS# 684037
This single family home located at 435 Pryor Creek Rd , Amherst, VA 24521 is currently listed for sale with an asking price of $650,000. This property was built in 1997 and has 3 bedrooms and 2 full baths with 1746 sq. ft. Search Amherst real estate on rdelong.montaguemiller.com today.