
Ruth DeLong
(434) 987-8783
(434) 987-8783
BEDS2
BATHS2 full
SQUARE FEET1,227
MLS#VAFX2344176
STATUSACTIVE
PROPERTY TYPEResidential - Condominium
SUBDIVISIONCEDAR LAKES
SCHOOLFAIRFAX COUNTY PUBLIC SCHOOLS
Property Description
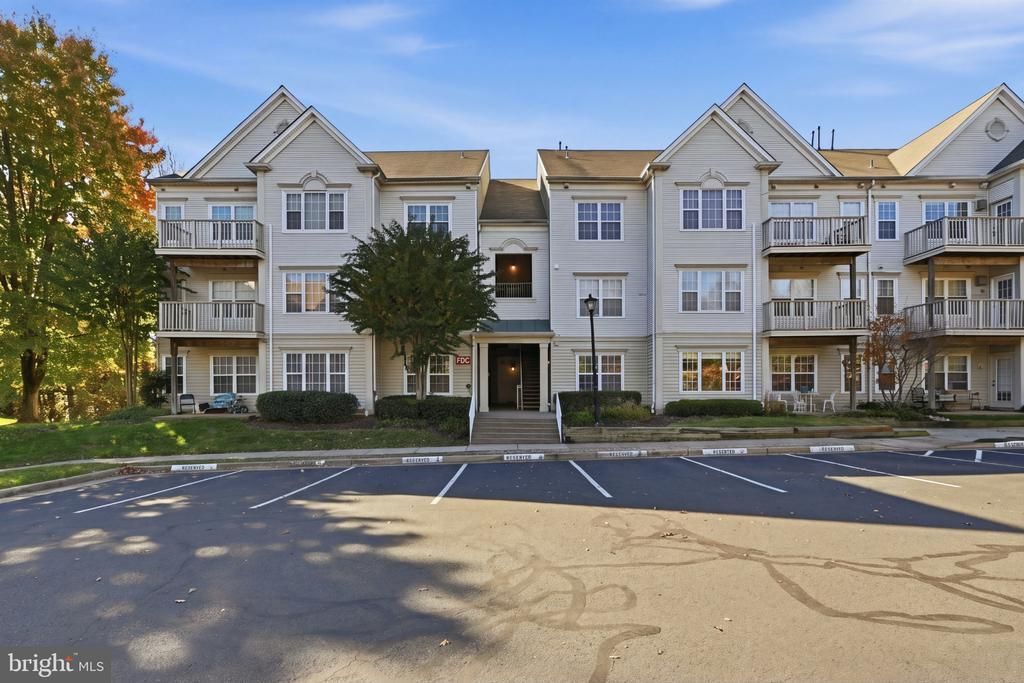
Located in the heart of Fair Lakes, this inviting 2 bedroom, 2 bathroom condo in the Cedar Lakes Community combines comfortable living with convenient access to shopping, dining, and major commuter routes. Situated on the first floor despite its #202 designation, the home features crown molding, a spacious living area with a gas fireplace, and a dining area that flows into the kitchen. Gas appliances and an HVAC system less than five years old add to the home's appeal. The primary bedroom offers a walk in closet, while in unit laundry provides everyday convenience. Enjoy morning coffee or unwind on your private balcony. Assigned parking is located directly in front of the building entrance. Community amenities include an outdoor pool, tennis courts, and playgrounds, with water, sewer, trash service, and snow removal included in the condo fee. Fairfax Corner, Fairfax Towne Center, and Fair Oaks Mall are a short drive away, offering a variety of shopping, dining, and entertainment options. Nearby access to Interstate 66 and Fairfax County Parkway makes it easy to get around Northern Virginia.
Property Features
Property Type: Residential - Condominium
Cooling: Central A/C
Fireplaces: 1
Fuel Type: Natural Gas
Heating: Forced Air
Home Style: Unit/Flat
Stories: 1.0
Taxes: $4,521
Year Built: 1997
Feature Descriptions
Accessibility: Doors - Lever Handle(s)
Additional Structures: Above Grade
Appliances: Built-In Microwave, Dishwasher, Disposal, Dryer, Icemaker, Refrigerator, Washer, Water Heater
Building Name: CEDAR LAKES II
Community Amenities: Pool - Outdoor, Tennis Courts, Tot Lots/Playground
Condo/Coop Fee: $425.00/Monthly
Days on Site: 44
Exterior: Vinyl Siding
Fireplace: Gas/Propane
Interior: Ceiling Fan(s), Carpet, Crown Moldings, Dining Area, Walk-in Closet(s), Window Treatments
Parking Features: Assigned
Parking Notes: 1 Total Parking Spaces
Pet Restrictions: Cats OK, Dogs OK
Sewer: Public Sewer
SQFT Above Finished: 1227
SQFT Total Finished: 1227
Structure Type: Unit/Flat/Apartment
Total Garage/Parking Spaces: 1
Utilities: Cable TV Available, Electric Available, Natural Gas Available, Sewer Available, Water Available
Water: Public
Local Schools
School District: FAIRFAX COUNTY PUBLIC SCHOOLS
Listed By / Shown By
Listed By
Agency Name: EXP Realty, LLC
Agency Phone: 8668257169
Shown By
Agent Name: Ruth DeLong
Agent Phone: (434) 987-8783
Agency Title: Montague Miller & Co. Realtors

Estimate Your Payment
Estimated Payment
$ 1,358.47 per month $867.97 Principal & Interest $376.75 Property Tax $113.75 Homeowner's InsuranceChange Payment Information
Privacy Policy / DMCA Notice / ADA Accessibility


This site is hosted, designed and copyright
© 1994 - 2026 by
Delta Media Group, Inc. -- Patent Pending --
Agency License Information: Montague, Miller & Co. is licensed in the state of Virginia.
4359 Wilson Valley Drive, Unit 202 | MLS# VAFX2344176
This condo located at 4359 Wilson Valley Drive, Unit 202, Fairfax, VA 22033 is currently listed for sale with an asking price of $390,000. This property was built in 1997 and has 2 bedrooms and 2 full baths with 1227 sq. ft. Wilson Valley Drive, Unit 202 is located in the CEDAR LAKES subdivision within the FAIRFAX COUNTY PUBLIC SCHOOLS school district. Search CEDAR LAKES real estate on rdelong.montaguemiller.com today.