
Ruth DeLong
(434) 987-8783
(434) 987-8783
BEDS2
BATHS2 full 1 partial
SQUARE FEET1,588
MLS#VALO2139512
STATUSACTIVE
PROPERTY TYPEResidential - Townhouse
SUBDIVISIONTHE RIDGES @ BELMONT COUNTRY CLUB
SCHOOLLOUDOUN COUNTY PUBLIC SCHOOLS
Property Description
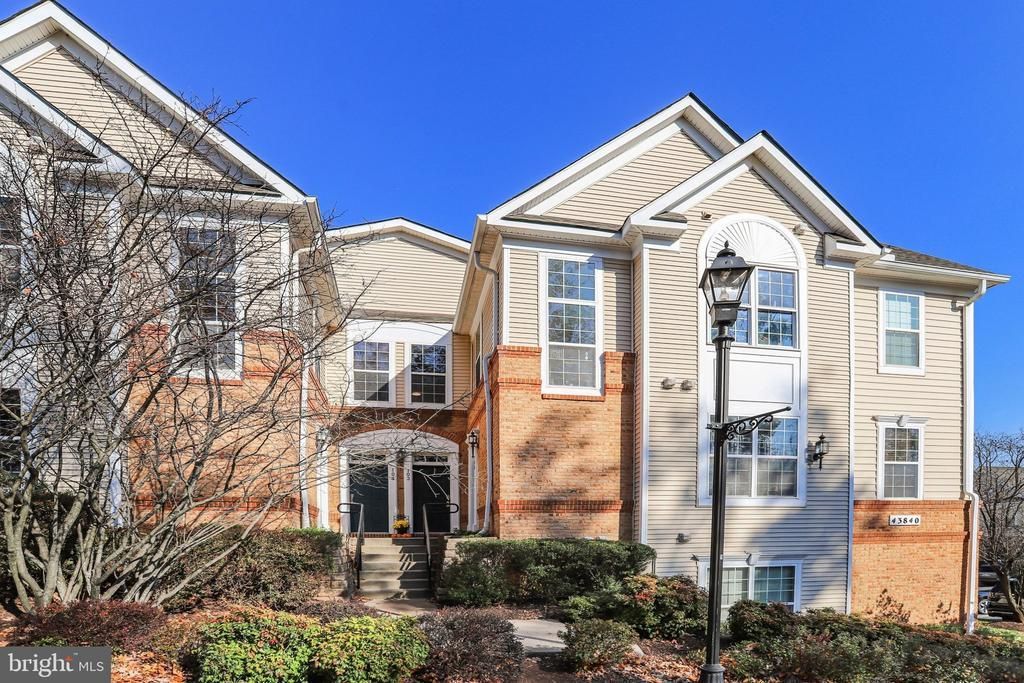
Welcome to the Ridges at Belmont Country Club! A desirable combination of low-maintenance living paired with resort-style amenities! This two-level townhouse-style condo is freshly updated, move-in ready, and the spacious floorplan offers townhouse living with condo perks! The two-level entry invites you into the home and provides a nice drop zone to shed the stres of the day. The fully updated eat-in kitchen boasts stainless steel appliances (2018), granite countertops & tile backsplash (2020), and stylish white cabinetry. The open-concept living and dining rooms are perfect for entertaining or relaxing! Rounding off the main level is the private balcony and half bathroom. Both of the home’s bedrooms are found on the upper level including the spacious primary suite. The primary suite boasts one walk-in closet along with an overflow closet, and a large ensuite bathroom with soaking tub, walk-in shower, and dual vanities. The secondary bedroom is generously sized and has ample closet space. The second full bathroom is conveniently located in the upper level hall. Convenient upper level laundry with newer washer & dryer (2018) overlooks the entry with views of the neighboring trees. Notable updates: LVP flooring on main level (2019) & upper level (2022), new carpet on stairs (2026), HVAC & hot water heater (2020), bathroom light fixtures (2025), freshly painted (2026). Residents enjoy the Belmont Country Club lifestyle, including clubhouse dining, swimming pools, tennis and pickleball courts, a fitness center, playgrounds, walking trails, and optional access to an Arnold Palmer-designed 18-hole golf course. The condo fee includes water/sewer, trash/recycling, landscaping, snow removal, exterior maintenance, and high-speed internet and cable! The location is hard to beat - walk to Belmont Chase or Ashbrook Commons or a quick drive to One Loudoun or Downtown Leesburg for all your shopping, dining, and entertainment desires! Commuting is a breeze with easy access to Route 7, the Greenway, Dulles Airport, and Metro stations. FHA or VA financing approved.
Property Features
Property Type: Residential - Townhouse
Cooling: Central A/C
Fuel Type: Natural Gas
Heating: Forced Air
Home Style: Contemporary
Stories: 2.0
Taxes: $3,356
Year Built: 2005
Feature Descriptions
Additional Structures: Above Grade, Below Grade
Appliances: Built-In Microwave, Dishwasher, Disposal, Dryer, Oven/Range - Gas, Refrigerator, Stainless Steel Appliances, Washer, Water Heater
Building Name: RIDGES AT BELMONT CC
Community Amenities: Basketball Courts, Common Grounds, Community Center, Fitness Center, Golf Course Membership Available, Pool - Outdoor, Reserved/Assigned Parking, Tennis Courts, Tot Lots/Playground, Volleyball Courts
Condo/Coop Fee: $500.00/Monthly
Exterior: Combination, Brick
Exterior: Exterior Lighting
Flooring: Luxury Vinyl Plank
HOA Fee: $186.00/Monthly
Interior: Kitchen - Gourmet, Kitchen - Eat-In, Pantry, Recessed Lighting, Bathroom - Soaking Tub, Bathroom - Walk-In Shower, Breakfast Area, Ceiling Fan(s), Crown Moldings, Dining Area, Floor Plan - Open, Kitchen - Table Space, Primary Bath(s), Upgraded Countertops, Walk-in Closet(s)
Location: Suburban
Number of Rooms: 9
Parking Features: Assigned
Parking Notes: 2 Total Parking Spaces
Pet Restrictions: No Pet Restrictions
Rooms: Living Room, Dining Room, Primary Bedroom, Bedroom 2,Kitchen, Foyer, Laundry, Bathroom 2,Primary Bathroom, Half Bath
Sewer: Public Sewer
Special View Info: Trees/Woods
SQFT Above Finished: 1588
SQFT Total Finished: 1588
Structure Type: Interior Row/Townhouse
Total Garage/Parking Spaces: 2
Water: Public
Local Schools
High School: RIVERSIDE
Middle School: TRAILSIDE
Elementary School: NEWTON-LEE
School District: LOUDOUN COUNTY PUBLIC SCHOOLS
Listed By / Shown By
Listed By
Agency Name: EXP Realty, LLC
Agency Phone: 8668257169
Shown By
Agent Name: Ruth DeLong
Agent Phone: (434) 987-8783
Agency Title: Montague Miller & Co. Realtors

Estimate Your Payment
Estimated Payment
$ 1,309.22 per month $910.26 Principal & Interest $279.67 Property Tax $119.29 Homeowner's InsuranceChange Payment Information
Privacy Policy / DMCA Notice / ADA Accessibility


This site is hosted, designed and copyright
© 1994 - 2026 by
Delta Media Group, Inc. -- Patent Pending --
Agency License Information: Montague, Miller & Co. is licensed in the state of Virginia.
43840 Hickory Corner Terrace, Unit 103 | MLS# VALO2139512
This townhouse located at 43840 Hickory Corner Terrace, Unit 103, Ashburn, VA 20147 is currently listed for sale with an asking price of $409,000. This property was built in 2005 and has 2 bedrooms and 2 full and 1 partial baths with 1588 sq. ft. Hickory Corner Terrace, Unit 103 is located in the THE RIDGES @ BELMONT COUNTRY CLUB subdivision within the LOUDOUN COUNTY PUBLIC SCHOOLS school district. Search THE RIDGES @ BELMONT COUNTRY CLUB real estate on rdelong.montaguemiller.com today.