
Ruth DeLong
(434) 987-8783
(434) 987-8783
BEDS4
BATHS3 full 1 partial
SQUARE FEET3,512
MLS#VALO2139976
STATUSACTIVE
PROPERTY TYPEResidential - Single Family
SUBDIVISIONASHBURN VILLAGE
SCHOOLLOUDOUN COUNTY PUBLIC SCHOOLS
Property Description
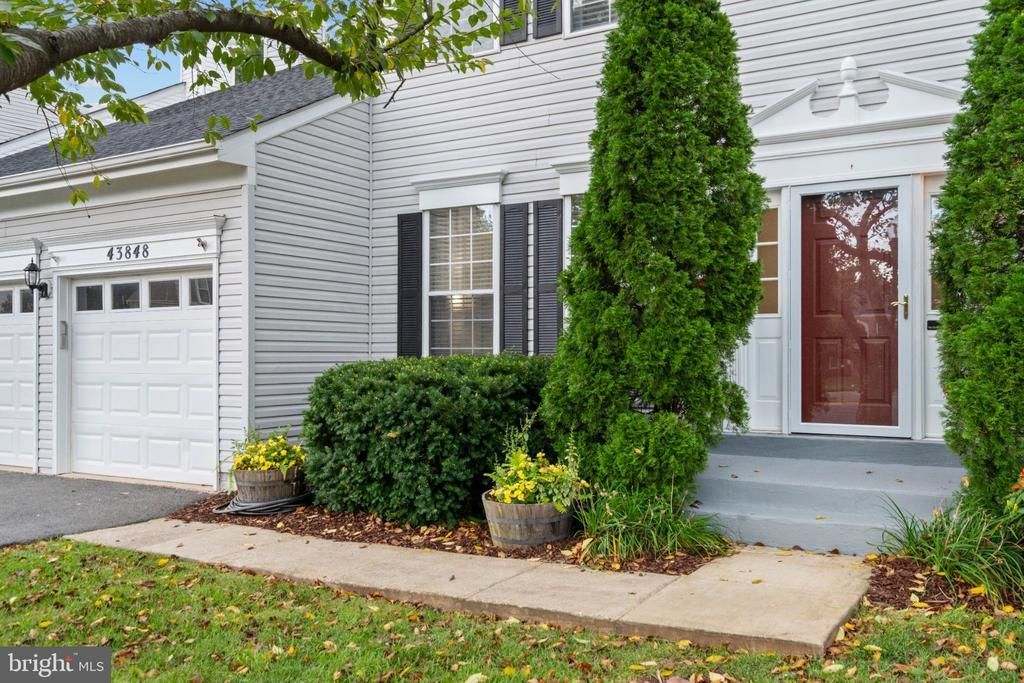
One of the best values for a single-family home in Ashburn, this freshly painted 4-bedroom, 3.5-bath home in Ashburn Village is in a commuter’s ideal location, with easy access to Route 7, Route 28, the Dulles Greenway, and the Silver Line via Ashburn Metro. A dedicated home office gives you a place to work, while the living and dining rooms flow into a kitchen with granite countertops, stainless steel appliances, a custom backsplash, and a butcher-block island. The adjoining family room features a wood-burning fireplace and opens to the deck and screened-in porch, where mature trees frame the fully fenced backyard. Upstairs, the primary suite has two walk-in closets and a private bath with a soaking tub and glass-enclosed shower. Three more bedrooms share a hall bath with a double-sink vanity. The lower level adds a spacious recreation room, a separate room for guests or hobbies, a renovated full bath, and a laundry and utility room. A two-car garage rounds out the home. Spend weekends at the Ashburn Village Sports Pavilion’s indoor pool or fitness center, or head outside to the neighborhood pools, tennis and basketball courts, playgrounds, trails, and lakes with fishing piers. Schedule your showing at Glenhazel today.
Property Features
Property Type: Residential - Single Family
Basement: Yes
Basement: Daylight, Partial, Partially Finished
Cooling: Ceiling Fan(s), Central A/C
Fireplaces: 1
Fuel Type: Natural Gas
Garage: 2
Heating: Forced Air
Home Style: Colonial
Lot Size: 0.18 Acres
Roof Type: Asphalt
Stories: 3.0
Taxes: $7,346
Year Built: 1994
Feature Descriptions
Additional Structures: Above Grade, Below Grade
Appliances: Dishwasher, Disposal, Dryer, Icemaker, Microwave, Refrigerator, Stove, Washer, Water Heater
Community Amenities: Club House, Common Grounds, Community Center, Exercise Room, Jog/Walk Path, Lake, Party Room, Pier/Dock, Pool - Indoor, Pool - Outdoor, Racquet Ball, Recreational Center, Tennis - Indoor, Tennis Courts, Tot Lots/Playground
Exterior: Vinyl Siding
Fencing: Rear, Wood
Fireplace: Screen, Wood
Flooring: Carpet, Ceramic Tile, Wood
HOA Fee: $144.00/Monthly
Interior: Chair Railings, Crown Moldings, Dining Area, Family Room Off Kitchen, Floor Plan - Traditional, Kitchen - Gourmet, Kitchen - Island, Kitchen - Table Space, Primary Bath(s), Upgraded Countertops, Window Treatments, Wood Floors
Lot Dimensions: 0.18 Acre(S)
Number of Rooms: 12
Parking Features: Asphalt Driveway
Parking Notes: 2 Total Parking Spaces
Sewer: Public Sewer
SQFT Above Finished: 2552
SQFT Below Finished: 960
SQFT Total Finished: 3512
Structure Type: Detached
Total Garage/Parking Spaces: 2
Water: Public
Local Schools
High School: BROAD RUN
Middle School: FARMWELL STATION
Elementary School: DOMINION TRAIL
School District: LOUDOUN COUNTY PUBLIC SCHOOLS
Listed By / Shown By
Listed By
Agency Name: Century 21 Redwood Realty
Agency Phone: 7037901850
Shown By
Agent Name: Ruth DeLong
Agent Phone: (434) 987-8783
Agency Title: Montague Miller & Co. Realtors

Estimate Your Payment
Estimated Payment
$ 2,852.25 per month $1,980.53 Principal & Interest $612.17 Property Tax $259.55 Homeowner's InsuranceChange Payment Information
Privacy Policy / DMCA Notice / ADA Accessibility


This site is hosted, designed and copyright
© 1994 - 2026 by
Delta Media Group, Inc. -- Patent Pending --
Agency License Information: Montague, Miller & Co. is licensed in the state of Virginia.
43848 Glenhazel Drive | MLS# VALO2139976
This single family home located at 43848 Glenhazel Drive, Ashburn, VA 20147 is currently listed for sale with an asking price of $889,900. This property was built in 1994 and has 4 bedrooms and 3 full and 1 partial baths with 3512 sq. ft. Glenhazel Drive is located in the ASHBURN VILLAGE subdivision within the LOUDOUN COUNTY PUBLIC SCHOOLS school district. Search ASHBURN VILLAGE real estate on rdelong.montaguemiller.com today.