
Ruth DeLong
(434) 987-8783
(434) 987-8783
BEDS3
BATHS2 full 1 partial
SQUARE FEET1,448
MLS#VASP2047416
STATUSACTIVE
PROPERTY TYPEResidential - Single Family
SUBDIVISIONLANCASTER GATE
SCHOOLSPOTSYLVANIA COUNTY PUBLIC SCHOOLS
Property Description
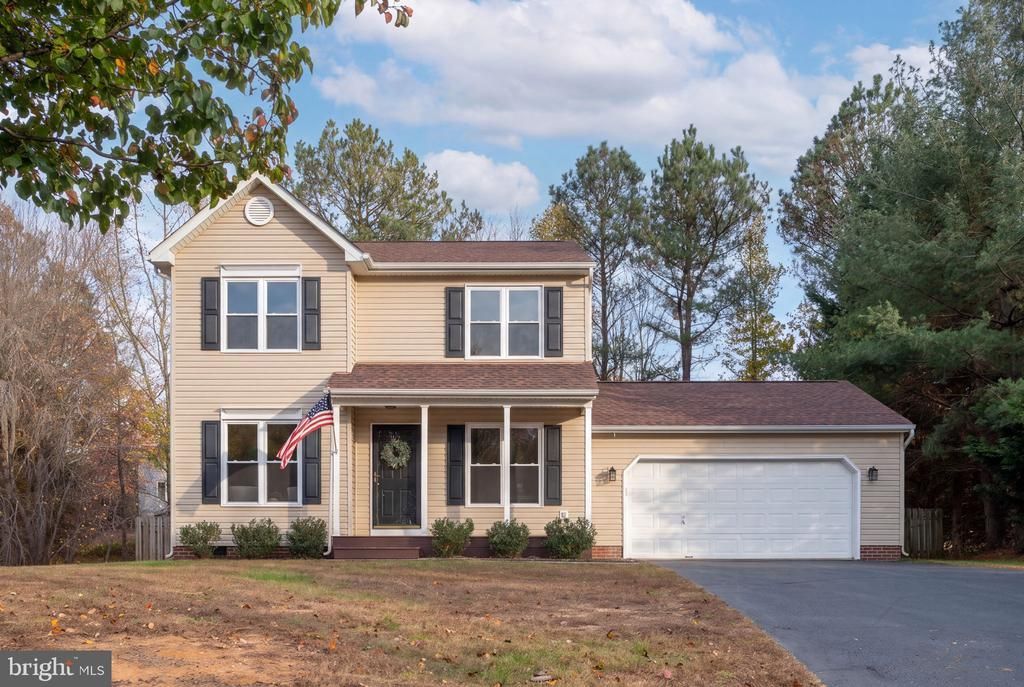
Welcome to your new home where all major updates have been done for you! Step inside this traditional floorplan to find bamboo wood flooring throughout the main level that seamlessly connects the living, dining, and kitchen areas. The fresh paint creates a bright, welcoming feel. The kitchen features crisp white cabinetry, quartz countertops, and stainless-steel appliances. Upstairs, enjoy all-new carpet and a spacious primary suite featuring two walk-in closets and an attached bathroom. The second bedroom also includes a walk-in closet. Recent major updates include windows (2025), roof (2023), and HVAC (2021), adding peace of mind to this inviting home. A beautiful enclosed screened-in porch offers the perfect spot to relax while overlooking the fully fenced backyard backing to trees. The level yard is perfect for playing or relaxation, and the cul-de-sac location ensures a peaceful environment. With commuter lots and rail stations just a short drive away, this home provides easy access to urban conveniences while maintaining a peaceful suburban feel. Restaurants, shopping, grocery stores, and hospitals are just a short drive away. Schedule your showing today!
Property Features
Property Type: Residential - Single Family
Cooling: Central A/C, Ceiling Fan(s)
Fuel Type: Electric
Garage: 2
Heating: Heat Pump(s)
Home Style: Colonial
Lot Size: 0.35 Acres
Roof Type: Architectural Shingle
Stories: 2.0
Taxes: $2,713
Year Built: 2000
Feature Descriptions
Additional Structures: Above Grade
Appliances: Dishwasher, Disposal, Dryer - Electric, Dryer - Front Loading, Microwave, Oven/Range - Electric, Refrigerator
Community Amenities: Baseball Field, Common Grounds, Jog/Walk Path, Picnic Area, Soccer Field, Tot Lots/Playground
Exterior: Vinyl Siding
Exterior: Street Lights
Fencing: Fully, Rear, Wood
Flooring: Bamboo, Carpet, Vinyl
HOA Fee: $88.00/Quarterly
Interior: Attic, Bathroom - Tub Shower, Breakfast Area, Carpet, Ceiling Fan(s), Combination Kitchen/Dining, Dining Area, Floor Plan - Traditional, Kitchen - Eat-In, Kitchen - Island, Primary Bath(s), Walk-in Closet(s), Wood Floors
Lot: Backs to Trees, Cul-de-sac, Front Yard, Level
Lot Dimensions: 0.35 Acre(S)
Number of Rooms: 6
Parking Features: Asphalt Driveway
Parking Notes: 6 Total Parking Spaces
Rooms: Living Room, Primary Bedroom, Bedroom 2,Bedroom 3,Kitchen, Family Room, Breakfast Room, Laundry, Bathroom 2,Primary Bathroom, Half Bath, Screened Porch
Sewer: Public Sewer
Special View Info: Street, Trees/Woods
SQFT Above Finished: 1448
SQFT Total Finished: 1448
Structure Type: Detached
Total Garage/Parking Spaces: 6
Water: Public
Local Schools
High School: MASSAPONAX
Middle School: THORNBURG
Elementary School: RIVERVIEW (SPOTSYLVANIA)
School District: SPOTSYLVANIA COUNTY PUBLIC SCHOOLS
Listed By / Shown By
Listed By
Agency Name: Berkshire Hathaway HomeServices PenFed Realty
Agency Phone: 5403717653
Shown By
Agent Name: Ruth DeLong
Agent Phone: (434) 987-8783
Agency Title: Montague Miller & Co. Realtors

Estimate Your Payment
Estimated Payment
$ 1,333.41 per month $979.03 Principal & Interest $226.08 Property Tax $128.30 Homeowner's InsuranceChange Payment Information
Privacy Policy / DMCA Notice / ADA Accessibility


This site is hosted, designed and copyright
© 1994 - 2026 by
Delta Media Group, Inc. -- Patent Pending --
Agency License Information: Montague, Miller & Co. is licensed in the state of Virginia.
4402 Caven Court N | MLS# VASP2047416
This single family home located at 4402 Caven Court N , Fredericksburg, VA 22408 is currently listed for sale with an asking price of $439,900. This property was built in 2000 and has 3 bedrooms and 2 full and 1 partial baths with 1448 sq. ft. Caven Court N is located in the LANCASTER GATE subdivision within the SPOTSYLVANIA COUNTY PUBLIC SCHOOLS school district. Search LANCASTER GATE real estate on rdelong.montaguemiller.com today.