
Ruth DeLong
(434) 987-8783
(434) 987-8783
BEDS2
BATHS2 full
SQUARE FEET1,038
MLS#VAFX2350016
STATUSACTIVE
PROPERTY TYPEResidential - Condominium
SUBDIVISIONSTONECROFT CONDO
SCHOOLFAIRFAX COUNTY PUBLIC SCHOOLS
Property Description
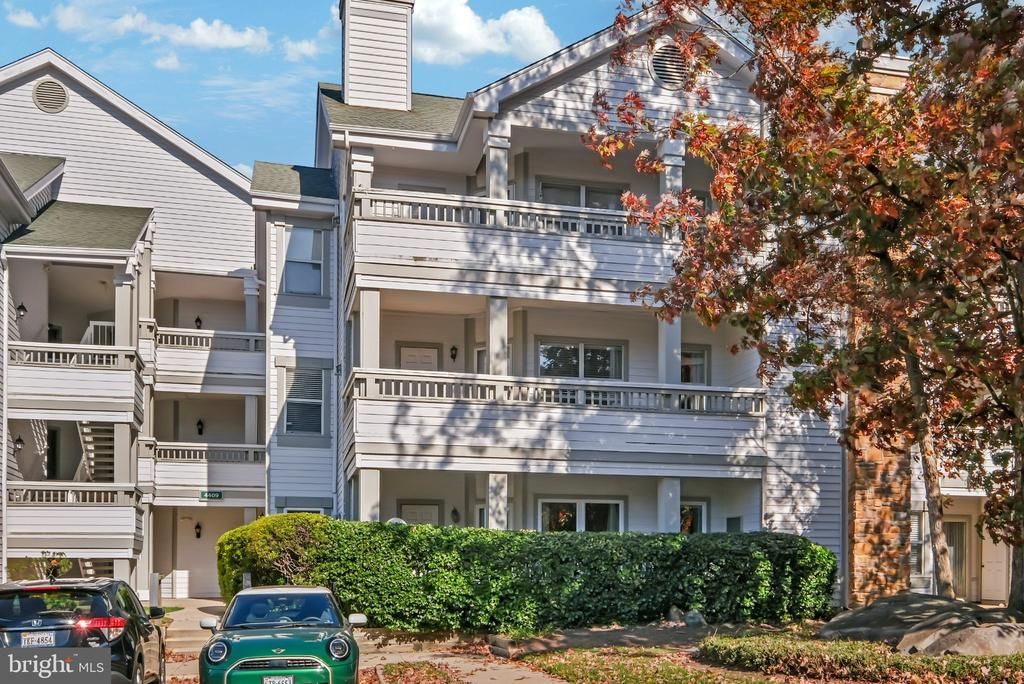
Welcome to 4409 Fair Stone Dr, Unit 201 — a bright, spacious 2-bedroom, 2-bath condominium in the sought-after Stonecroft community of Fair Lakes! This thoughtfully designed second-level residence features a sought-after split-bedroom layout offering two private primary-style suites, each complete with a generous walk-in closet and an en-suite full bath. The open main living area features a cozy fireplace and flows effortlessly into a well-appointed kitchen outfitted with stainless steel appliances, while the washer and dryer in the unit add everyday convenience. Step outside to your spacious private outdoor deck/balcony, offering plenty of room for outdoor seating, dining, and relaxing amid peaceful community greenery. Residents of Stonecroft enjoy an impressive array of neighborhood amenities, including an outdoor swimming pool, community clubhouse, fitness center, basketball and racquetball courts, picnic/BBQ areas, and a convenient on-site interior car washing station. Unbeatable Fair Lakes location! Walk directly across the street to Fair Lakes Shopping Center for immediate access to Target, ALDI, BJ’s Wholesale Club, Best Buy, HomeGoods, coffee shops, and numerous dining options. Commuters will love quick access to I-66, Route 50, Fairfax County Parkway, Fairfax Connector bus stops right nearby, and easy connections to the Vienna Metro Station. Call to schedule your tour today!
Property Features
Property Type: Residential - Condominium
Cooling: Central A/C, Ceiling Fan(s)
Fireplaces: 1
Fuel Type: Natural Gas
Heating: Forced Air
Home Style: Colonial
Stories: 1.0
Taxes: $4,264
Year Built: 1991
Feature Descriptions
Additional Structures: Above Grade
Appliances: Built-In Microwave, Dishwasher, Disposal, Washer - Front Loading, Dryer - Front Loading, Stainless Steel Appliances, Water Heater
Community Amenities: Club House, Fitness Center, Swimming Pool, Tot Lots/Playground, Racquet Ball, Picnic Area, Common Grounds, Basketball Courts
Condo/Coop Fee: $553.00/Monthly
Days on Site: 3
Exterior: Combination
Exterior: Sidewalks, Street Lights, Tennis Court(s)
Fireplace: Mantel(s)
Flooring: Luxury Vinyl Plank, Wall to Wall Carpeting, Ceramic Tile
Interior: Walk-in Closet(s), Ceiling Fan(s), Crown Moldings, Family Room Off Kitchen, Pantry, Recessed Lighting, Upgraded Countertops
Parking Features: Paved Parking
Pet Restrictions: Case by Case Basis
Sewer: Public Sewer
SQFT Above Finished: 1038
SQFT Total Finished: 1038
Structure Type: Unit/Flat/Apartment
Water: Public
Local Schools
School District: FAIRFAX COUNTY PUBLIC SCHOOLS
Listed By / Shown By
Listed By
Agency Name: Blue and Gray Realty,LLC
Agency Phone: 5403085199
Shown By
Agent Name: Ruth DeLong
Agent Phone: (434) 987-8783
Agency Title: Montague Miller & Co. Realtors

Estimate Your Payment
Estimated Payment
$ 1,261.54 per month $801.20 Principal & Interest $355.33 Property Tax $105.00 Homeowner's InsuranceChange Payment Information
Privacy Policy / DMCA Notice / ADA Accessibility


This site is hosted, designed and copyright
© 1994 - 2026 by
Delta Media Group, Inc. -- Patent Pending --
Agency License Information: Montague, Miller & Co. is licensed in the state of Virginia.
4409 Fairstone Drive, Unit 201 | MLS# VAFX2350016
This condo located at 4409 Fairstone Drive, Unit 201, Fairfax, VA 22033 is currently listed for sale with an asking price of $360,000. This property was built in 1991 and has 2 bedrooms and 2 full baths with 1038 sq. ft. Fairstone Drive, Unit 201 is located in the STONECROFT CONDO subdivision within the FAIRFAX COUNTY PUBLIC SCHOOLS school district. Search STONECROFT CONDO real estate on rdelong.montaguemiller.com today.