
Ruth DeLong
(434) 987-8783
(434) 987-8783
BEDS4
BATHS3 full
SQUARE FEET2,270
MLS#VAPW2134074
STATUSACTIVE
PROPERTY TYPEResidential - Single Family
SUBDIVISIONBURKE MEADOWS
SCHOOLPRINCE WILLIAM COUNTY PUBLIC SCHOOLS
Property Description
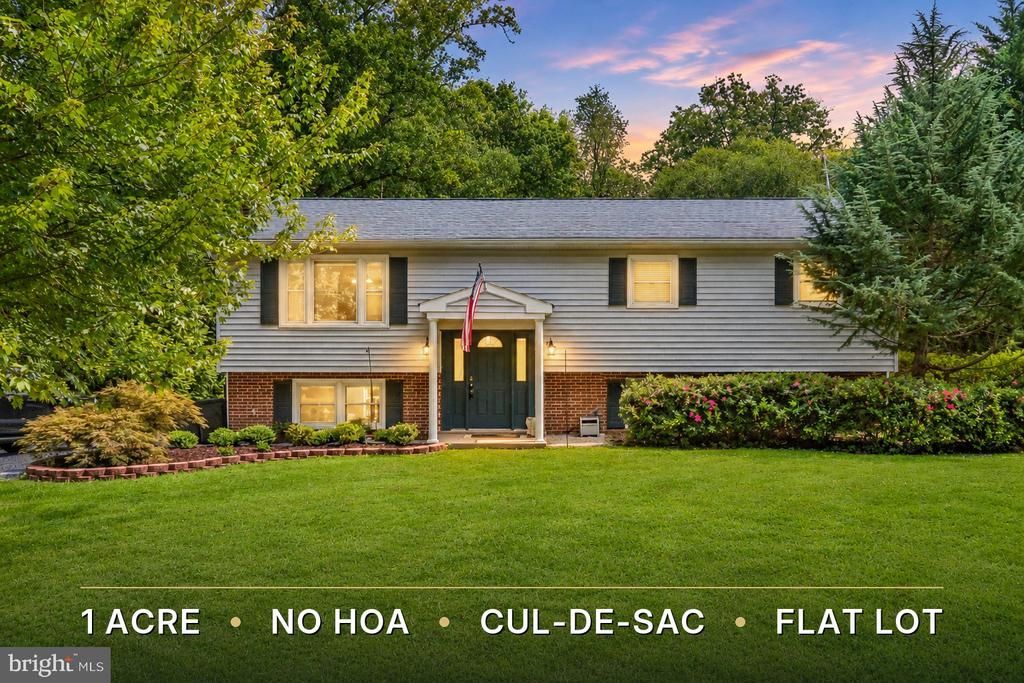
NO HOA - Set at the end of a quiet cul-de-sac, this very well-kept split foyer sits on a full acre with fresh landscaping and a lawn that looks great from the street. The home has been freshly painted and is ready to move into. Upstairs you’ll find three bright bedrooms, two full baths, an open living and dining area, an eat-in kitchen, and a composite deck overlooking the yard. The finished lower level gives you options, with a second kitchen, a second set of Washer and Dryer, a living area, a full bath, and its own exterior entrance, plus a bonus room that works well as a home office, den, or 4th bedroom. From the lower level, step out to a good-sized fenced area for pets and a private gazebo toward the back of the property, a nice spot to sit and unwind. No HOA. The home is in a USDA eligible area, and buyers may qualify for 0% down USDA financing. Talk with your lender for details.
Property Features
Property Type: Residential - Single Family
Basement: Yes
Basement: Connecting Stairway, Full, Fully Finished, Rear Entrance, Walkout Level
Cooling: Ceiling Fan(s), Central A/C
Fireplaces: 1
Fuel Type: Electric
Heating: Forced Air
Home Style: Split Foyer
Lot Size: 1.00 Acres
Roof Type: Asphalt
Stories: 2.0
Taxes: $6,386
Year Built: 1975
Feature Descriptions
Additional Structures: Above Grade, Below Grade
Appliances: Built-In Microwave, Dishwasher, Disposal, Dryer, Oven/Range - Electric, Refrigerator, Washer, Washer/Dryer Stacked
Electric: 120/240V
Exterior: Combination
Fencing: Partially
Fireplace: Brick, Fireplace - Glass Doors, Gas/Propane
Interior: 2nd Kitchen, Attic, Combination Dining/Living, Combination Kitchen/Dining, Kitchen - Eat-In, Water Treat System, Wood Floors
Location: Rural
Lot Dimensions: 1.00 Acre(S)
Parking Features: Crushed Stone, Gravel Driveway, Private
Parking Notes: 6 Total Parking Spaces
Pet Restrictions: No Pet Restrictions
Sewer: Private Septic Tank
SQFT Above Finished: 1288
SQFT Below Finished: 982
SQFT Total Finished: 2270
Structure Type: Detached
Total Garage/Parking Spaces: 6
Water: Well, Private
Windows: Bay/Bow
Local Schools
High School: BATTLEFIELD
Middle School: RONALD WILSON REAGAN
Elementary School: GRAVELY
School District: PRINCE WILLIAM COUNTY PUBLIC SCHOOLS
Listed By / Shown By
Listed By
Agency Name: Bradley Group Realtors
Agency Phone: 5713931183
Shown By
Agent Name: Ruth DeLong
Agent Phone: (434) 987-8783
Agency Title: Montague Miller & Co. Realtors

Estimate Your Payment
Estimated Payment
$ 2,231.30 per month $1,502.26 Principal & Interest $532.17 Property Tax $196.88 Homeowner's InsuranceChange Payment Information
Privacy Policy / DMCA Notice / ADA Accessibility


This site is hosted, designed and copyright
© 1994 - 2026 by
Delta Media Group, Inc. -- Patent Pending --
Agency License Information: Montague, Miller & Co. is licensed in the state of Virginia.
4503 Jennifer Lane | MLS# VAPW2134074
This single family home located at 4503 Jennifer Lane, Haymarket, VA 20169 is currently listed for sale with an asking price of $675,000. This property was built in 1975 and has 4 bedrooms and 3 full baths with 2270 sq. ft. Jennifer Lane is located in the BURKE MEADOWS subdivision within the PRINCE WILLIAM COUNTY PUBLIC SCHOOLS school district. Search BURKE MEADOWS real estate on rdelong.montaguemiller.com today.