
Ruth DeLong
(434) 987-8783
(434) 987-8783
BEDS3
BATHS2 full 2 partial
SQUARE FEET2,376
MLS#VALO2139916
STATUSACTIVE
PROPERTY TYPERental - Townhouse
SUBDIVISIONKINCORA
SCHOOLLOUDOUN COUNTY PUBLIC SCHOOLS
Property Description
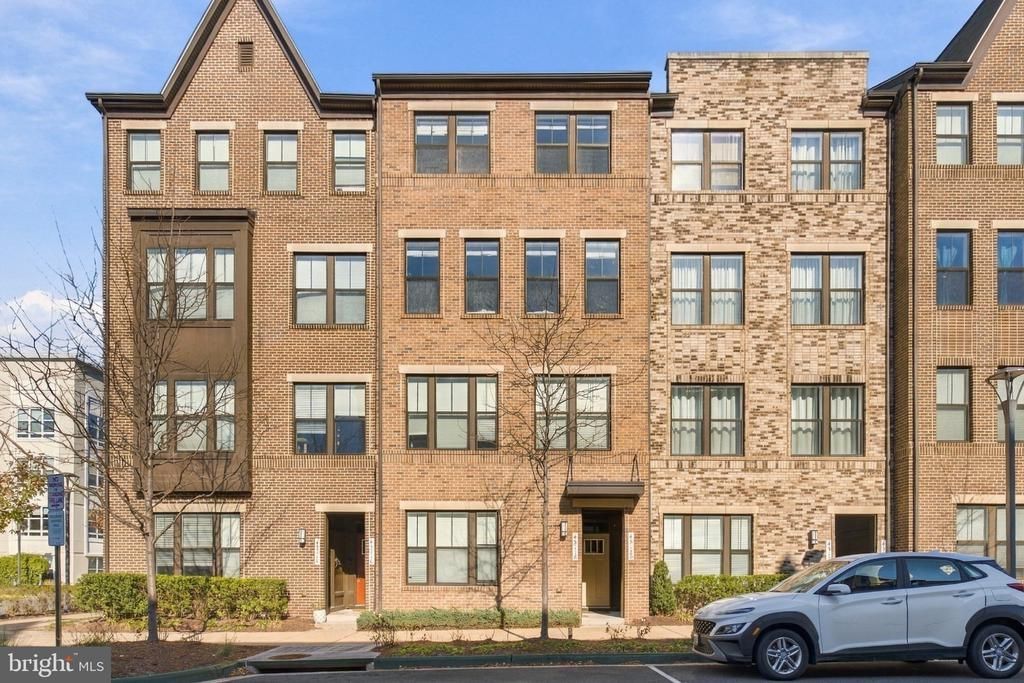
This sophisticated two-story, contemporary row-house style condominium offers an expansive open-concept layout spanning over 2,370 square feet of meticulously designed living space. The main level seamlessly integrates a bright, grand family room with a gourmet kitchen featuring premium granite countertops, a custom tile backsplash, and professional-grade stainless steel appliances. Elevated interior elements, including premium luxury vinyl plank flooring and an abundance of natural light, run throughout the principal entertaining areas, which conclude with a convenient main-level powder room and seamless access to the attached rear-loading garage. The private quarters on the upper level feature a commanding primary suite equipped with a spacious walk-in closet, a spa-inspired en-suite bathroom boasting dual vanities, and a private balcony perfect for morning relaxation. Two additional well-proportioned bedrooms share a full hallway bathroom, complemented by a dedicated, bedroom-level laundry suite for ultimate convenience. Positioned on a solid concrete slab foundation with a private asphalt driveway and an attached garage, this property blends maintenance-free condo living with the structural scale of a traditional townhome. -------------------------------------------------------------------------------------------------------------------------------------------- All Richey Property Management residents must enroll in and purchase a Resident Benefits Package which includes liability insurance, credit building to help boost the resident’s credit score with timely rent payments, up to $1M Identity Theft Protection, HVAC air filter delivery (for applicable properties), move-in concierge service making utility connection and home service setup a breeze during your move-in, our best-in-class resident rewards program, and much more! More details and options provided upon application.
Property Features
Property Type: Rental - Townhouse
Cooling: Central A/C
Fireplaces: 1
Fuel Type: Natural Gas
Garage: 1 car attached
Heating: Forced Air, Central
Lot Size: 0.00 Acre(S)
Stories: 2.0
Year Built: 2019
Feature Descriptions
Additional Structures: Above Grade, Below Grade
Appliances: Built-In Microwave, Dishwasher, Disposal, Dryer - Electric, Exhaust Fan, Refrigerator, Stove, Washer
Building Name: KINCORA LAND BAY D CONDOMINIUM
Days on Site: 1
Exterior: Masonry
Fireplace: Gas/Propane
Interior: Breakfast Area, Carpet, Family Room Off Kitchen, Floor Plan - Open, Kitchen - Galley, Kitchen - Island, Primary Bath(s), Recessed Lighting, Walk-in Closet(s)
Lot Dimensions: 0.00 Acre(S)
Number of Rooms: 5
Parking Features: Attached Garage, Driveway, On Street, Private
Pet Restrictions: Case by Case Basis, Pet Addendum/Deposit
Rent Includes: Water, Snow Removal, Trash Removal, Sewer, Parking, Lawn Service, HOA/Condo Fee, Grounds Maintenance, Common Area Maintenance
Sewer: Public Septic
SQFT Above Finished: 2376
SQFT Total Finished: 2376
Structure Type: Interior Row/Townhouse
Total Garage/Parking Spaces: 2
Water: Public
Windows: Double Pane, Screens
Local Schools
High School: RIVERSIDE
Middle School: BELMONT RIDGE
Elementary School: STEUART W. WELLER
School District: LOUDOUN COUNTY PUBLIC SCHOOLS
Listed By / Shown By
Listed By
Agency Name: Richey Real Estate Services
Agency Phone: 7034714800
Shown By
Agent Name: Ruth DeLong
Agent Phone: (434) 987-8783
Agency Title: Montague Miller & Co. Realtors

Privacy Policy / DMCA Notice / ADA Accessibility


This site is hosted, designed and copyright
© 1994 - 2026 by
Delta Media Group, Inc. -- Patent Pending --
Agency License Information: Montague, Miller & Co. is licensed in the state of Virginia.
45120 Kincora Drive | MLS# VALO2139916
This property located at 45120 Kincora Drive, Sterling, VA 20166 is currently listed for rent with an asking price of $3,300 / Monthly. Kincora Drive is located within the LOUDOUN COUNTY PUBLIC SCHOOLS school district. Search Sterling real estate on rdelong.montaguemiller.com today.