
Ruth DeLong
(434) 987-8783
(434) 987-8783
BEDS3
BATHS2 full 2 partial
SQUARE FEET1,941
MLS#681970
STATUS
PROPERTY TYPEResidential -
SUBDIVISIONSPRING HILL VILLAGE
Property Description
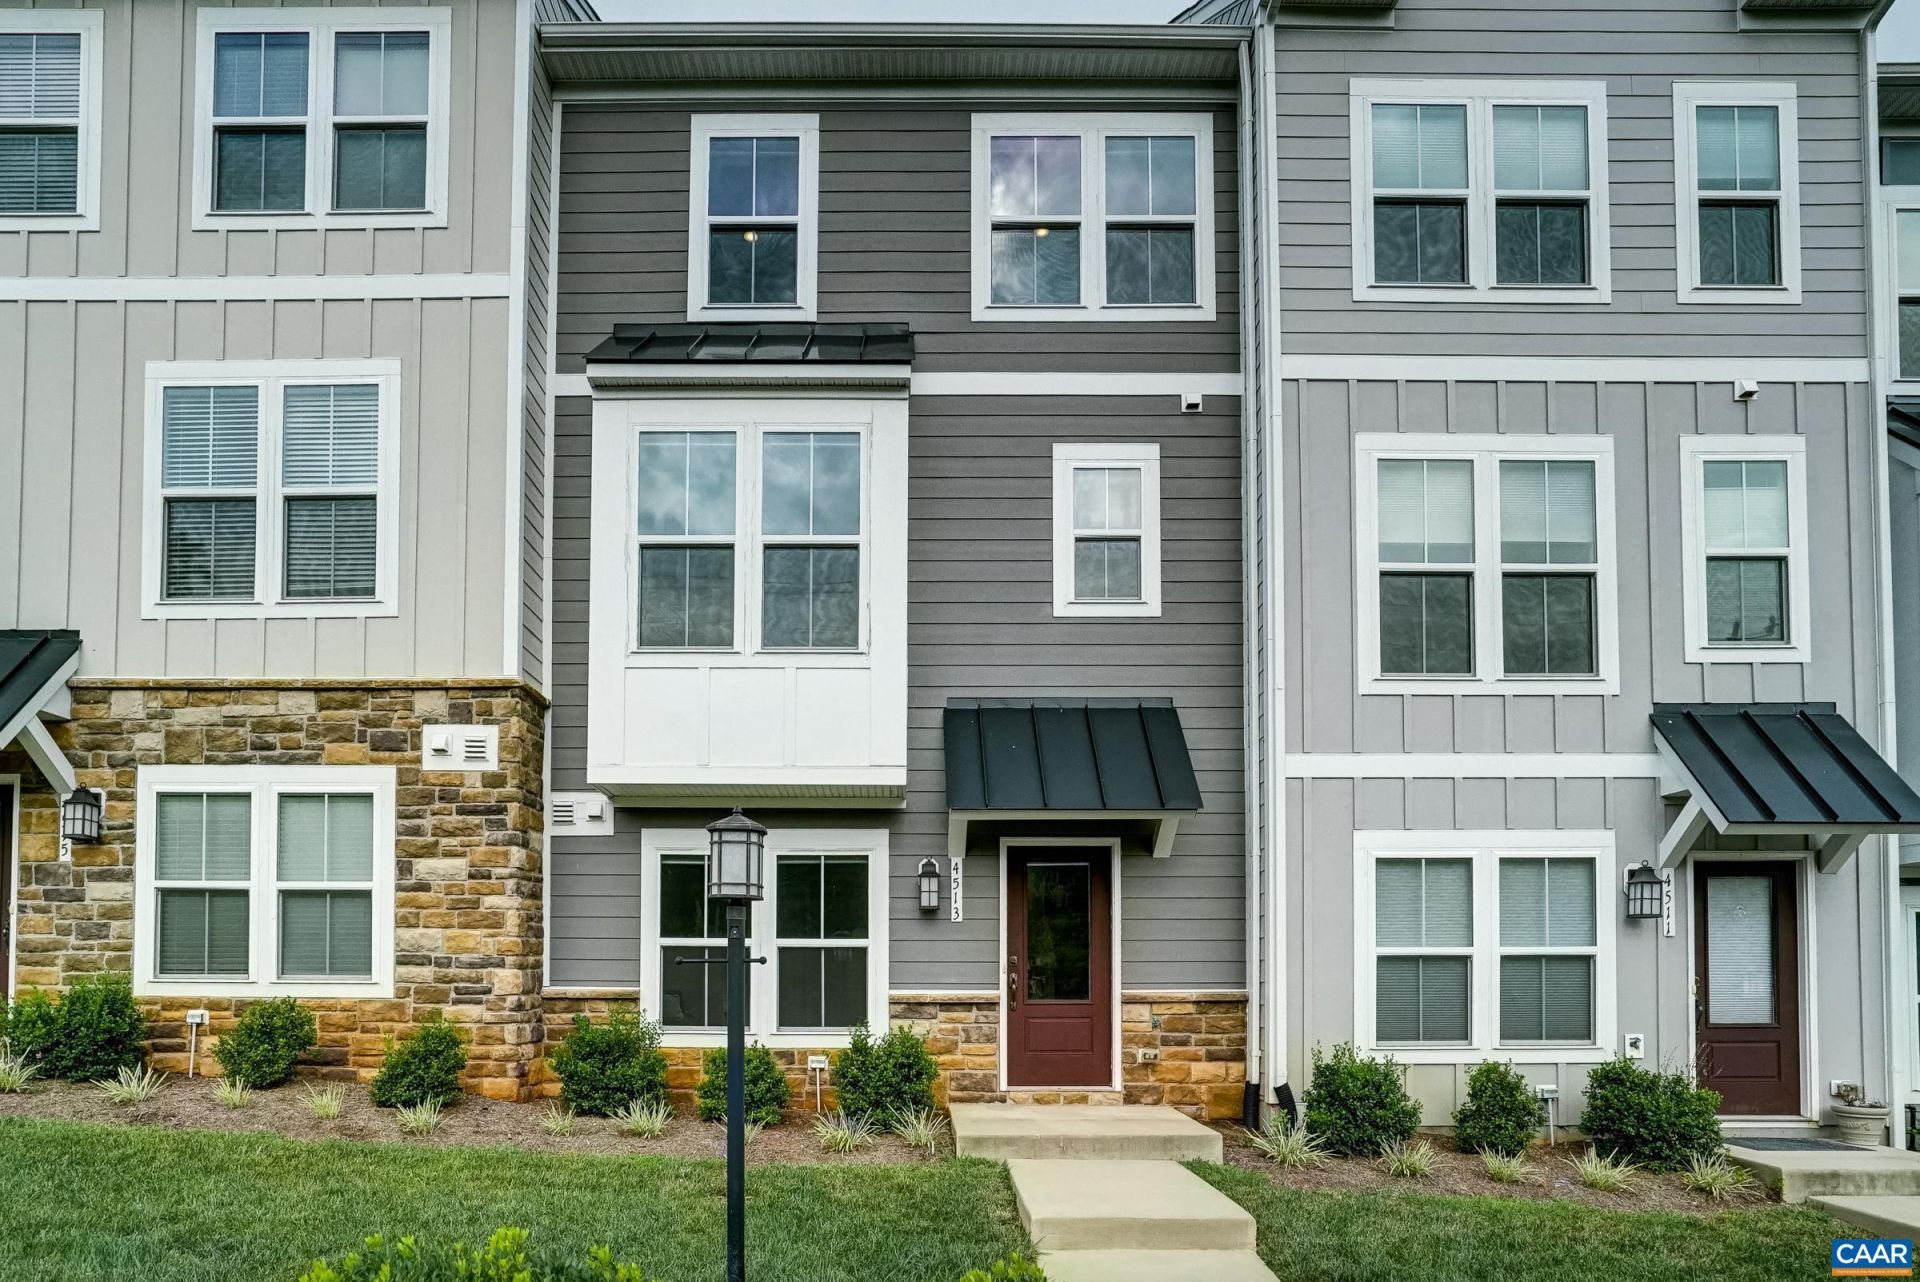
Move-in ready and thoughtfully maintained, this 2022-built Spring Hill townhome offers three finished levels, a two-car garage, and open floor plan in one of Charlottesville's most popular new neighborhoods. The open-concept main level features LVP flooring, recessed lighting, and a clear sight line from the living room through the sun-filled dining area to sliding glass doors opening onto a rear deck above the garage. The kitchen features granite countertops, white cabinetry, a large center island with seating for four, under mount sink, pendant lighting, and stainless appliances. The primary suite includes a walk-in closet and double-vanity en suite bath with glass-door tiled shower. Two additional bedrooms, laundry, and a full bath complete the upper level. A ground-floor flex room with half bath and two-car garage serves equally well as a home office, gym, or media room. A community playground and basketball court directly out back rounds out the package. Walk or ride in Biscuit Run Park, enjoy views of Carter's Mountain, easy access to I 64 and Monticello making this home a must-see!
Property Features
Property Type: Residential -
Cooling: Central Air, Heat Pump
Garage: 2 car attached
Heating: Central, Heat Pump, Natural Gas
Home Style: Craftsman
Lot Size: 0.03 Acres
Roof Type: Architectural
Stories: 3.0
Taxes: $4,137
Year Built: 2022
Amenities
Double Vanity
Walk-In Closet(s)
Breakfast Bar
Entrance Foyer
Kitchen Island
Loft
Programmable Thermostat
Recessed Lighting
Feature Descriptions
Appliances: Dishwasher, Disposal, Microwave, Refrigerator, Dryer, Washer
Association Amenities: Picnic Area, Playground
Community Features: Sidewalks
Days on Site: 2
Exterior: HardiPlank Type, Stick Built
Flooring: Carpet, Luxury Vinyl Plank
HOA: Yes
HOA Fee: 130/ Monthly
Parcel#: 090H0-00-00-09600
Parking: Attached, Garage, Garage Door Opener, Garage Faces Rear
Parking Notes: Attached, Garage, Garage Door Opener, Garage Faces Re
Patio/Porch: Composite, Deck
Security: Surveillance System
Sewer: Public Sewer
Special View Info: Mountain(s)
Utilities: Cable Available, Fiber Optic Available, High Speed Internet Available
View: Mountain(s)
Water: Public
Window: Screens, Vinyl
Local Schools
High School: Monticello
Middle School: Walton
Elementary School: Mountain View
Listed By / Shown By
Listed By
Agency Name: LONG & FOSTER - CHARLOTTESVILLE WEST
Agency Phone: 434-812-2388
Shown By
Agent Name: Ruth DeLong
Agent Phone: (434) 987-8783
Agency Title: Montague Miller & Co. Realtors

Estimate Your Payment
Estimated Payment
$ 1,490.09 per month $1,012.63 Principal & Interest $344.75 Property Tax $132.71 Homeowner's InsuranceChange Payment Information
Privacy Policy / DMCA Notice / ADA Accessibility


This site is hosted, designed and copyright
© 1994 - 2026 by
Delta Media Group, Inc. -- Patent Pending --
Agency License Information: Montague, Miller & Co. is licensed in the state of Virginia.
4513 Berwyn Ln | MLS# 681970
This home located at 4513 Berwyn Ln, Charlottesville, VA 22902 is currently listed for sale with an asking price of $455,000. This property was built in 2022 and has 3 bedrooms and 2 full and 2 partial baths with 1941 sq. ft. Berwyn Ln is located in the SPRING HILL VILLAGE subdivision. Search SPRING HILL VILLAGE real estate on rdelong.montaguemiller.com today.