
Ruth DeLong
(434) 987-8783
(434) 987-8783
BEDS3
BATHS3 full 1 partial
SQUARE FEET3,104
MLS#VALO2140096
STATUSACTIVE
PROPERTY TYPERental - Townhouse
SUBDIVISIONTALL OAKS
SCHOOLLOUDOUN COUNTY PUBLIC SCHOOLS
Property Description
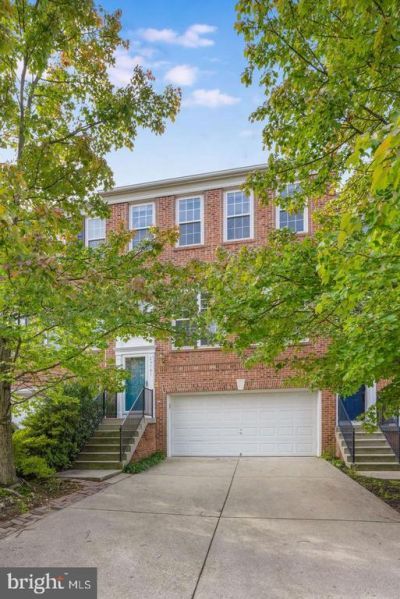
Welcome to this spacious, beautifully maintained townhome in the desirable Tall Oaks neighborhood! Featuring 3 bedrooms, 3.5 bathrooms, and a 2-car garage, this home offers comfortable living in a convenient location. The bright main level features generous living and dining areas, a cozy fireplace, and access to a large deck overlooking the private backyard. The spacious eat-in kitchen offers a large center island and floor-to-ceiling windows that fill the space with natural light. Upstairs, the primary suite includes an en-suite bathroom and generous walk-in closet. Two additional bedrooms, a full bathroom, and a convenient laundry room complete the upper level. The finished walk-out lower level provides additional living space, a full bathroom, and access to the private fenced backyard. Ideally located near shopping, dining, Reston Town Center, Tysons Corner, Dulles Airport, Metro stations, and the W&OD Trail, with easy access to Routes 7 and 28 and the Dulles Toll Road.
Property Features
Property Type: Rental - Townhouse
Cooling: Central A/C, Ceiling Fan(s)
Fireplaces: 2
Fuel Type: Natural Gas
Garage: 2 car attached
Heating: Forced Air, Humidifier, Programmable Thermostat
Home Style: Colonial
Lot Size: 0.05 Acres
Roof Type: Asphalt
Stories: 3.0
Year Built: 2001
Feature Descriptions
Additional Structures: Above Grade, Below Grade
Appliances: Dishwasher, Disposal, Dryer, Humidifier, Icemaker, Microwave, Refrigerator, Washer, Oven/Range - Gas
Building Name: CASCADES PARK HOA
Community Amenities: Basketball Courts, Bike Trail, Common Grounds, Pool - Outdoor, Tennis Courts, Tot Lots/Playground
Exterior: Brick Front, Combination, Brick
Exterior: Street Lights, Sidewalks
Fencing: Privacy, Rear, Board
Fireplace: Fireplace - Glass Doors, Mantel(s)
Flooring: Hardwood, Tile/Brick
HOA Fee: $126.00/Monthly
Interior: Kitchen - Eat-In, Kitchen - Island, Primary Bath(s), Chair Railings, Crown Moldings, Window Treatments, Upgraded Countertops, Wainscotting, Wood Floors, Recessed Lighting, Floor Plan - Traditional
Lot: Backs - Open Common Area, Landscaping
Lot Dimensions: 0.05 Acre(S)
Parking Features: Driveway, Attached Garage, Concrete Driveway, Unassigned
Pet Restrictions: Case by Case Basis, Dogs OK, Pet Addendum/Deposit
Sewer: Public Sewer
Special View Info: Limited
SQFT Above Finished: 3104
SQFT Total Finished: 3104
Structure Type: Interior Row/Townhouse
Total Garage/Parking Spaces: 4
Utilities: Cable TV Available
Water: Public
Local Schools
High School: POTOMAC FALLS
Middle School: RIVER BEND
Elementary School: STERLING
School District: LOUDOUN COUNTY PUBLIC SCHOOLS
Listed By / Shown By
Listed By
Agency Name: Hunt Country Sotheby's International Realty
Agency Phone: 7034431757
Shown By
Agent Name: Ruth DeLong
Agent Phone: (434) 987-8783
Agency Title: Montague Miller & Co. Realtors

Privacy Policy / DMCA Notice / ADA Accessibility


This site is hosted, designed and copyright
© 1994 - 2026 by
Delta Media Group, Inc. -- Patent Pending --
Agency License Information: Montague, Miller & Co. is licensed in the state of Virginia.
45781 Mountain Pine Square | MLS# VALO2140096
This property located at 45781 Mountain Pine Square , Sterling, VA 20166 is currently listed for rent with an asking price of $3,600 / Monthly. Mountain Pine Square is located within the LOUDOUN COUNTY PUBLIC SCHOOLS school district. Search Sterling real estate on rdelong.montaguemiller.com today.