
Ruth DeLong
(434) 987-8783
(434) 987-8783
BEDS4
BATHS3 full 1 partial
SQUARE FEET2,752
MLS#VALO2140044
STATUSACTIVE
PROPERTY TYPEResidential - Townhouse
SUBDIVISIONTALL OAKS
SCHOOLLOUDOUN COUNTY PUBLIC SCHOOLS
Property Description
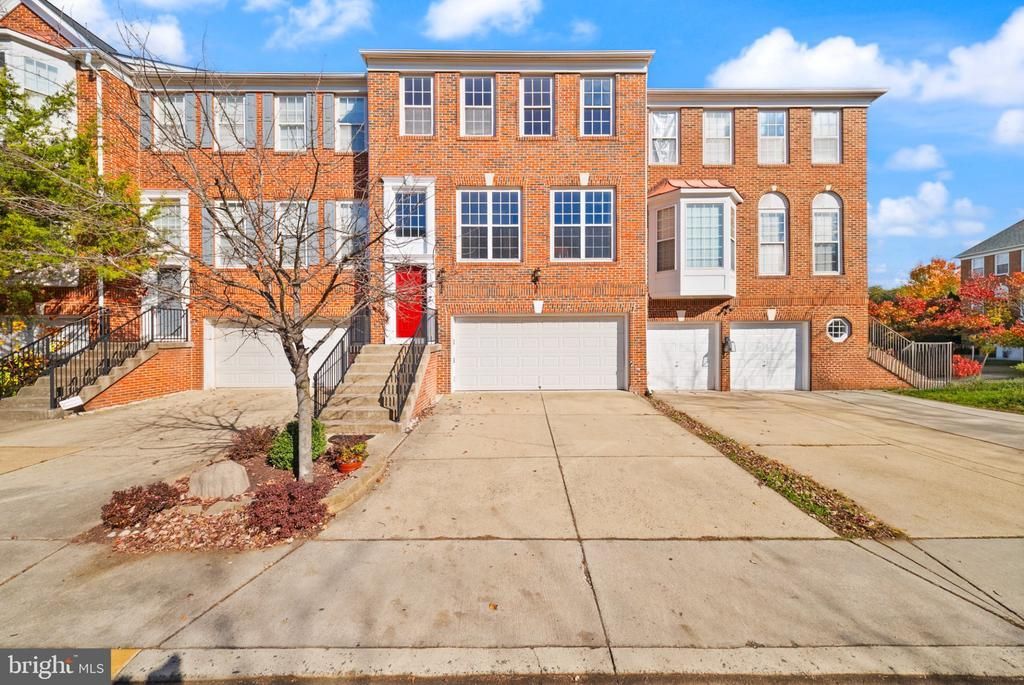
Beautifully updated three-level townhome of nearly 3,000 square feet in the sought-after Tall Oaks/Cascades area. Oversized windows flood the home with natural light, and gleaming hardwood floors run throughout. The open-concept main level flows seamlessly from generous living and dining spaces into a gourmet kitchen with upgraded granite countertops, stainless steel appliances, upgraded cabinetry, and a sunny breakfast room. The spacious living room features a gas fireplace and access to the outdoor deck. Upstairs, the primary suite is a comfortable retreat with a walk-in closet and an updated ensuite bath. Two additional well-sized bedrooms and a full bath complete the upper level. The walk-out lower level offers a versatile recreation space, a full bath, and a den or additional bedroom with windows, ideal for a home office, guests, or extended living. Outside, an expansive deck overlooks a beautifully landscaped patio, fully fenced garden, a private oasis backing to trees. A 2-car garage with extended storage adds everyday convenience. Recent improvements include fresh interior paint throughout, upgraded baths, upgraded closets and a new A/C unit. Private yet close to major commuter routes, shopping, and dining, this move-in-ready home offers exceptional space inside and out.
Property Features
Property Type: Residential - Townhouse
Basement: Yes
Basement: Fully Finished, Outside Entrance, Rear Entrance
Cooling: Central A/C
Fireplaces: 1
Fuel Type: Natural Gas
Garage: 2
Heating: Forced Air
Home Style: Traditional
Lot Size: 0.05 Acres
Stories: 3.0
Taxes: $5,514
Year Built: 2000
Feature Descriptions
Additional Structures: Above Grade, Below Grade
Appliances: Built-In Microwave, Cooktop, Dishwasher, Disposal, Oven - Double, Oven - Wall, Refrigerator, Washer, Dryer
Community Amenities: Club House, Pool - Outdoor, Tot Lots/Playground, Jog/Walk Path
Days on Site: 1
Exterior: Masonry, Vinyl Siding
Fencing: Board, Fully, Privacy, Wood
Fireplace: Gas/Propane
Flooring: Carpet, Engineered Wood, Luxury Vinyl Tile
HOA Fee: $119.00/Monthly
Interior: Bathroom - Walk-In Shower, Bathroom - Tub Shower, Breakfast Area, Carpet, Ceiling Fan(s), Combination Dining/Living, Combination Kitchen/Dining, Crown Moldings, Curved Staircase, Family Room Off Kitchen, Floor Plan - Open, Kitchen - Gourmet, Recessed Lighting, Walk-in Closet(s)
Lot Dimensions: 0.05 Acre(S)
Parking Features: Concrete Driveway
Parking Notes: 2 Total Parking Spaces
Sewer: Public Sewer
SQFT Above Finished: 2752
SQFT Total Finished: 2752
Structure Type: Interior Row/Townhouse
Total Garage/Parking Spaces: 2
Water: Public
Local Schools
High School: POTOMAC FALLS
Middle School: RIVER BEND
Elementary School: STERLING
School District: LOUDOUN COUNTY PUBLIC SCHOOLS
Listed By / Shown By
Listed By
Agency Name: Douglas Elliman of Metro DC, LLC
Agency Phone: 7035524180
Shown By
Agent Name: Ruth DeLong
Agent Phone: (434) 987-8783
Agency Title: Montague Miller & Co. Realtors

Estimate Your Payment
Estimated Payment
$ 2,344.91 per month $1,666.95 Principal & Interest $459.50 Property Tax $218.46 Homeowner's InsuranceChange Payment Information
Privacy Policy / DMCA Notice / ADA Accessibility


This site is hosted, designed and copyright
© 1994 - 2026 by
Delta Media Group, Inc. -- Patent Pending --
Agency License Information: Montague, Miller & Co. is licensed in the state of Virginia.
45812 Mountain Pine Square | MLS# VALO2140044
This townhouse located at 45812 Mountain Pine Square , Sterling, VA 20166 is currently listed for sale with an asking price of $749,000. This property was built in 2000 and has 4 bedrooms and 3 full and 1 partial baths with 2752 sq. ft. Mountain Pine Square is located in the TALL OAKS subdivision within the LOUDOUN COUNTY PUBLIC SCHOOLS school district. Search TALL OAKS real estate on rdelong.montaguemiller.com today.